9280 BAILEY LANE
9280 BAILEY LANE
9280 BAILEY LANE
9280 BAILEY LANE
9280 BAILEY LANE
9280 BAILEY LANE
9280 BAILEY LANE
9280 BAILEY LANE
9280 BAILEY LANE
9280 BAILEY LANE
9280 BAILEY LANE
9280 BAILEY LANE
9280 BAILEY LANE
9280 BAILEY LANE
9280 BAILEY LANE
9280 BAILEY LANE
9280 BAILEY LANE
9280 BAILEY LANE
9280 BAILEY LANE
9280 BAILEY LANE
9280 BAILEY LANE
9280 BAILEY LANE
9280 BAILEY LANE
9280 BAILEY LANE
9280 BAILEY LANE
9280 BAILEY LANE
9280 BAILEY LANE
9280 BAILEY LANE
9280 BAILEY LANE
9280 BAILEY LANE
9280 BAILEY LANE
9280 BAILEY LANE
9280 BAILEY LANE
9280 BAILEY LANE
9280 BAILEY LANE
9280 BAILEY LANE
9280 BAILEY LANE
9280 BAILEY LANE
SEE ALL PHOTOS
9280 BAILEY LANE
9280 BAILEY LANE
9280 BAILEY LANE
9280 BAILEY LANE
9280 BAILEY LANE
9280 BAILEY LANE
9280 BAILEY LANE
9280 BAILEY LANE
9280 BAILEY LANE
9280 BAILEY LANE
9280 BAILEY LANE
9280 BAILEY LANE
9280 BAILEY LANE
9280 BAILEY LANE
9280 BAILEY LANE
9280 BAILEY LANE
9280 BAILEY LANE
9280 BAILEY LANE
9280 BAILEY LANE
9280 BAILEY LANE
9280 BAILEY LANE
9280 BAILEY LANE
9280 BAILEY LANE
9280 BAILEY LANE
9280 BAILEY LANE
9280 BAILEY LANE
9280 BAILEY LANE
9280 BAILEY LANE
9280 BAILEY LANE
9280 BAILEY LANE
9280 BAILEY LANE
9280 BAILEY LANE
9280 BAILEY LANE
9280 BAILEY LANE
9280 BAILEY LANE
9280 BAILEY LANE
9280 BAILEY LANE
9280 BAILEY LANE
For Sale

9280 BAILEY LANE

9280 BAILEY LANE, FAIRFAX, VA 22031

$725,000
LOCATION and VALUE! VALUE! VALUE!
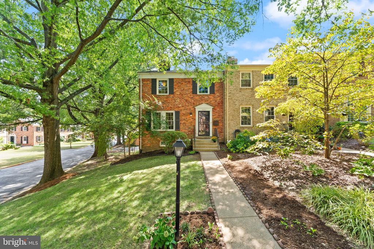
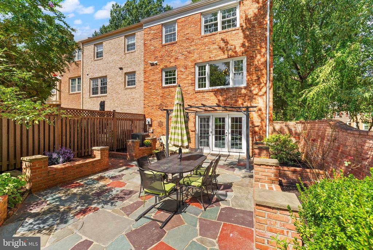
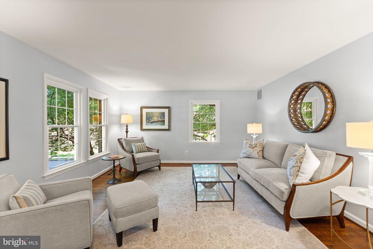
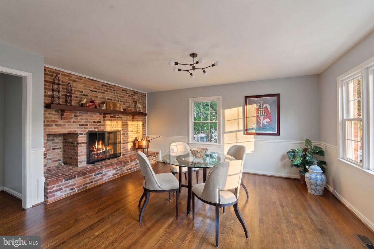
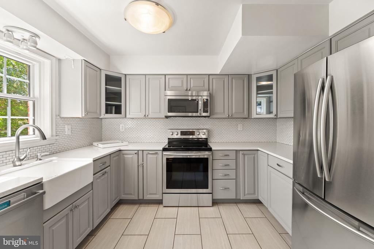
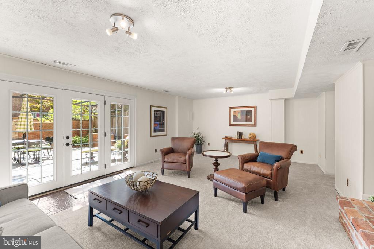
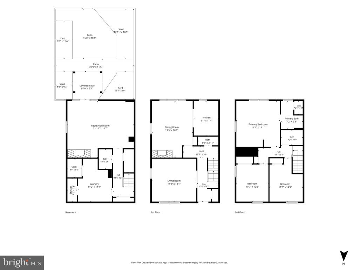
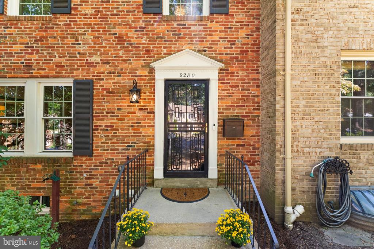
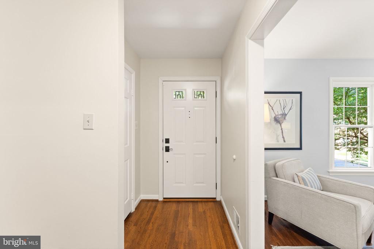
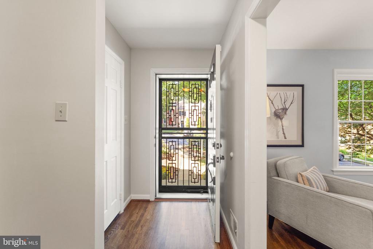
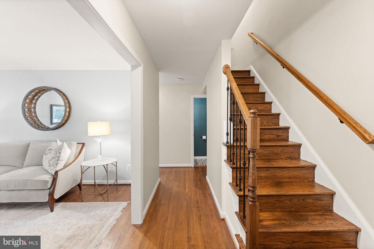
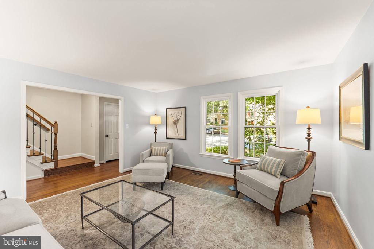
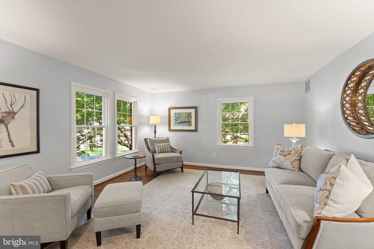
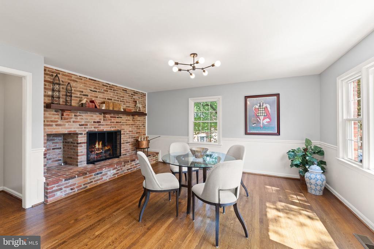
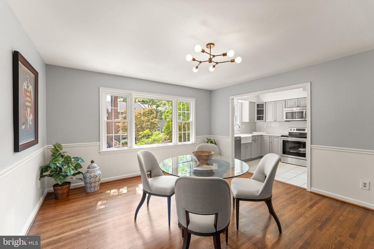
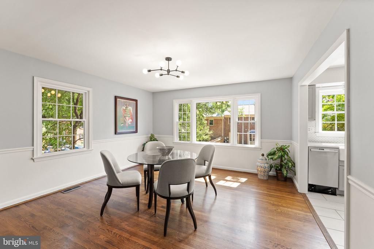
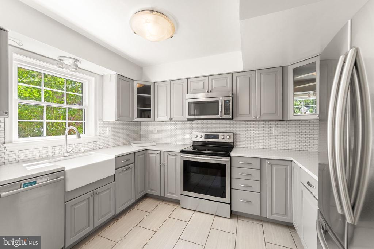
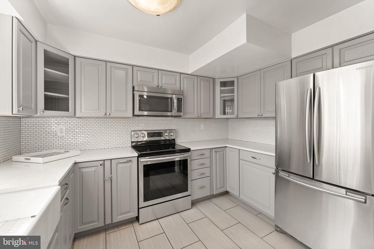
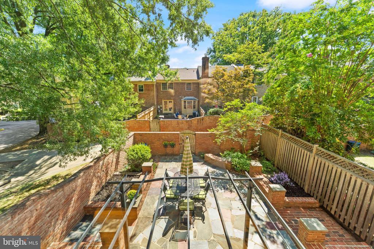
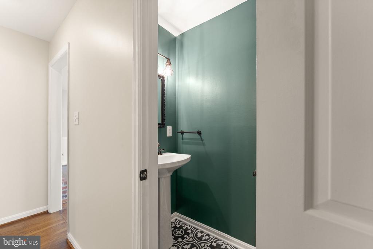
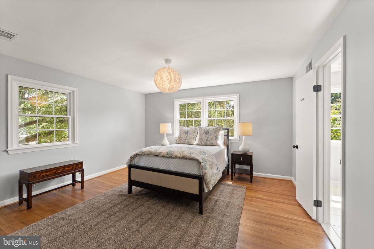
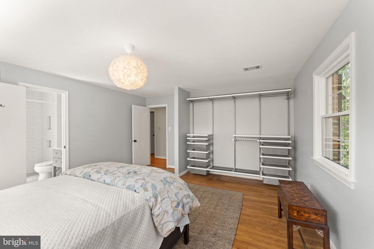
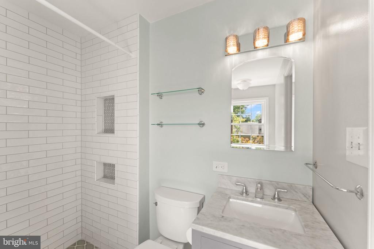
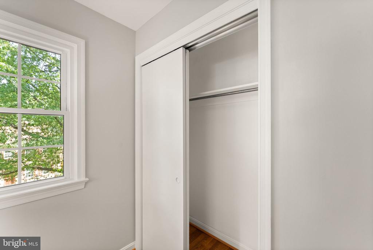
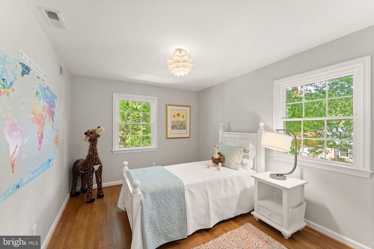
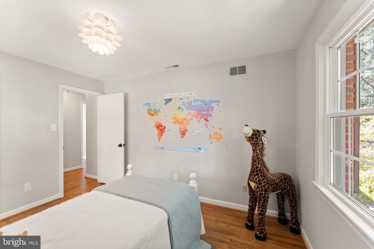
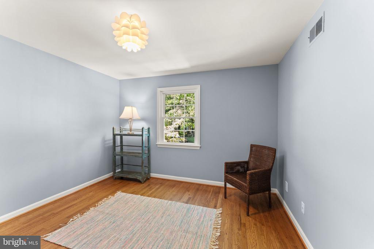
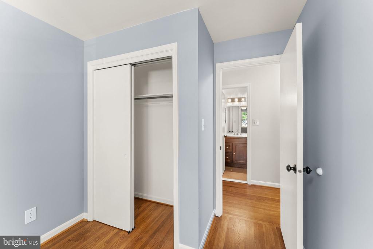
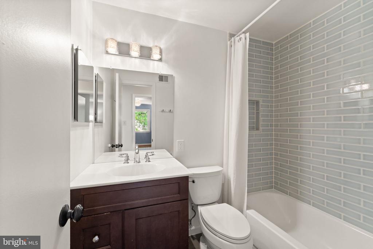
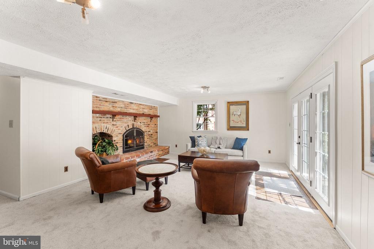
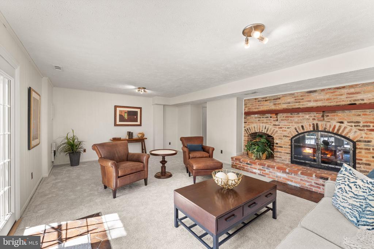
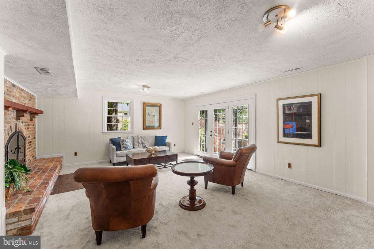
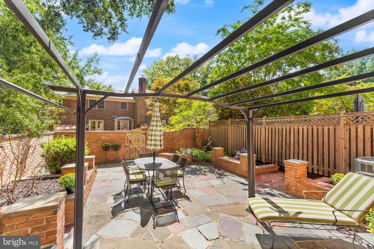
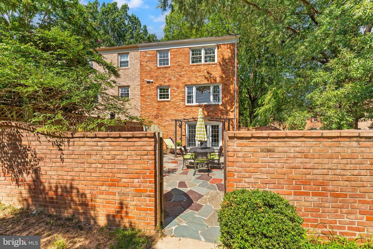
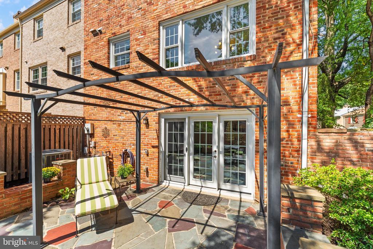
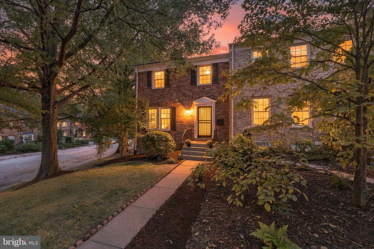
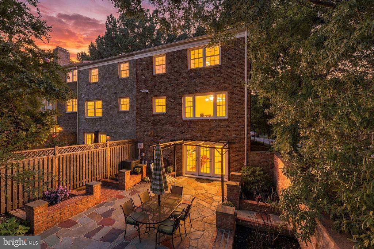
Fantastic opportunity to purchase a rarely available end-unit all-brick townhome with approximately 2,250 square feet of living space in STONEHURST. Discerning Buyers who know this market know that the median cost of an end unit in Stonehurst based on 2026 sales of 5 properties is $774,463; and the average cost per square foot is $473.29. With 3 spacious bedrooms, 2 full and 2 half updated baths, oak HDWD floors on 2 levels (refinished in 2016), 2 gas fireplaces (cleaned and certified 2025), and a fully renovated kitchen (2016), this townhome is offered for $725k, or $437.80 per square foot--almost 8% below 2026 market value. Beautifully updated, the upper-level features a generous primary bedroom with Elfa open closet system and a lovely renovated primary bath as well as two additional bedrooms and a renovated hall bath. The rear of the townhouse is southern-facing, ensuring a bright expansive lower-level family room with a second brick masonry fireplace and new carpet (2026). Walk out from the family room to a custom brick patio with pergola, brick privacy walls, and an updated fence and gate that opens to the back alley. In addition to the kitchen and bath renovations, all the important features have been replaced in recent years: double-paned, insulated, hurricane-level strength windows with lifetime warranty (2018); new architectural shingle roof and gutter system (2023); new AC system (2018); enhanced curb appeal with architectural insulated steel front entry storm door(2018); wrought iron banisters and railings (2019). Located in a park-like setting of green space and mature trees, Stonehurst is a commuter's dream, close to I-66, Rte. 50, and Rte. 29. Vienna Metro is a short 20-minute walk on a fine day. Beautifully maintained and thoughtfully updated, this exceptional townhome combines inviting indoor and outdoor living space with an unbeatable location and EXTRAORDINARY VALUE.

3
beds

4
baths

2,250 Sq.Ft. LIVING AREA

2,760 Sq.Ft. lot

Corinne Savage

Corinne Savage

Features & Amenities

Interior

  • total bedrooms3
  • Total bathrooms4
  • full bathrooms2
  • half bathrooms2
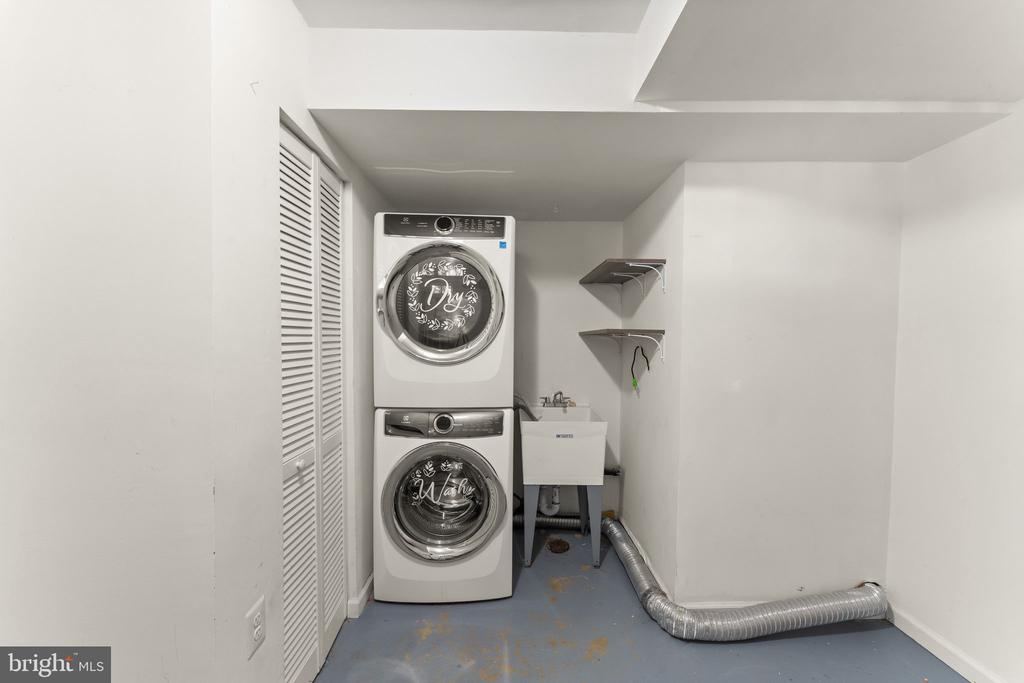
  • Laundry room Has Laundry, Lower Floor
  • Fireplace Gas/Propane, Screen
  • other interior Features Dining Area, Primary Bath(s), Wood Floors, Kitchen - Gourmet, Formal/Separate Dining Room, Floor Plan - Traditional, Chair Railings, Carpet

Area & Lot

  • Status For Sale
  • Living Area2,250 Sq.Ft.
  • Total Area2,250 Sq.Ft.
  • Lot Area2,760 Sq.Ft.
  • MLS® IDVAFX2339746
  • TypeTownhouse
  • YEAR BUILT1972
  • NeighborhoodVirginia
  • Architecture StylesTraditional
  • Elementary SchoolFAIRHILL
  • Middle SchoolJACKSON
  • High SchoolFALLS CHURCH
  • School DistrictFAIRFAX COUNTY PUBLIC SCHOOLS

Exterior

  • STORIES3
  • water SourcePublic
  • PoolNo Pool
  • parkingOn Street
  • HEAT TYPEForced Air
  • AIR CONDITIONINGCentral A/C
  • sewerPublic Sewer
  • SubstructureSlab, Concrete Perimeter
  • Disability FeaturesNone
  • other exterior FeaturesExtensive Hardscape

Financial

  • Sales Price$725,000
  • Real Estate Tax $8,188/yr
  • HOA $392/3 mos
  • Zoning 213
View Virtual Tour
image

Schedule a Showing

I would love to show you this beautiful property. Please select your preferred date and time below. I will be in touch shortly to confirm your appointment.

Schedule a Showing

We would love to show you our beautiful property. Please select your preferred date and time below. An agent will be in touch shortly to confirm your appointment.

Thank you for your interest in 9280 BAILEY LANE, FAIRFAX, VA 22031. We are reviewing your request and will be in touch shortly!

Mortgage Calculator

Estimate your monthly mortgage payment, including the principal and interest, property taxes, and HOA. Adjust the values to generate a more accurate rate.

All estimates are provided for informational purposes only. Actual amounts may vary.
$0,000 Your Payment 20 15 65
$0,000 Your Payment

Virginia

Explore

Work With Me

Whether you’re looking to buy, sell, rent, or invest in Washington, DC, Maryland, or Virginia, we have the agent for you to make your dreams a reality.

Follow Me on Instagram