









8305 BRIAR CREEK DRIVE
SEE ALL PHOTOS
8305 BRIAR CREEK DRIVE
Sold

8305 BRIAR CREEK DRIVE

8305 BRIAR CREEK DRIVE, ANNANDALE, VA 22003

$820,000
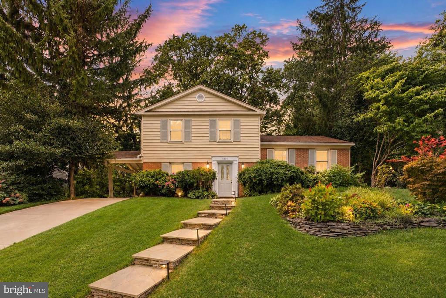
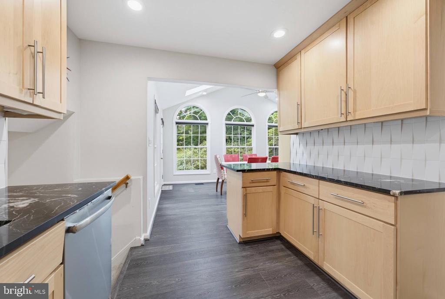
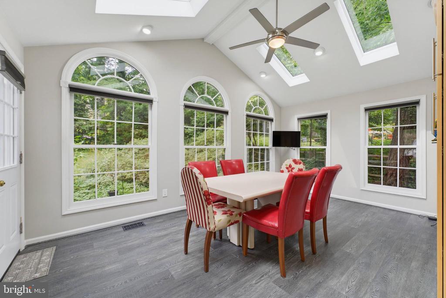
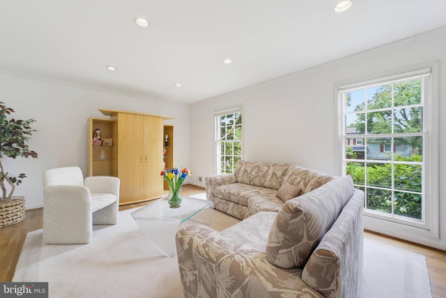
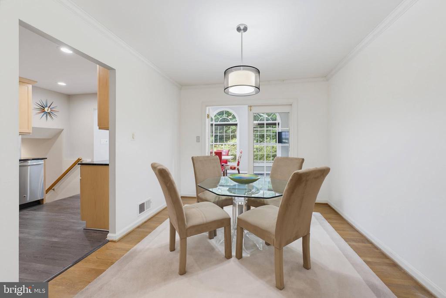
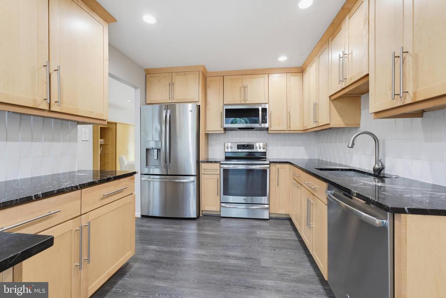
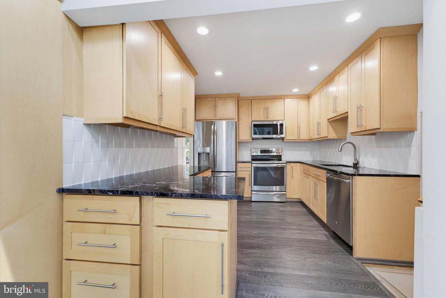
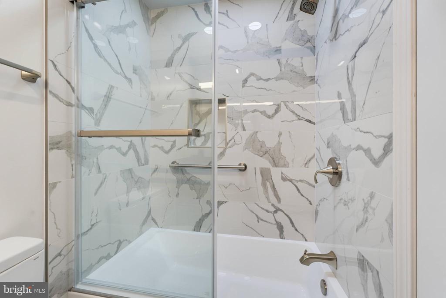
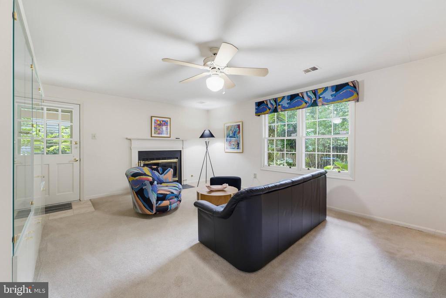
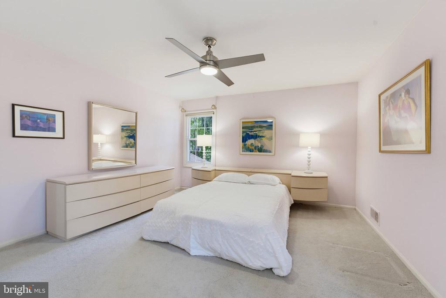
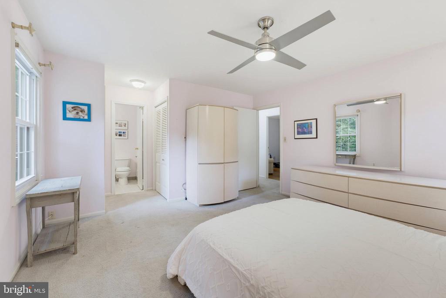
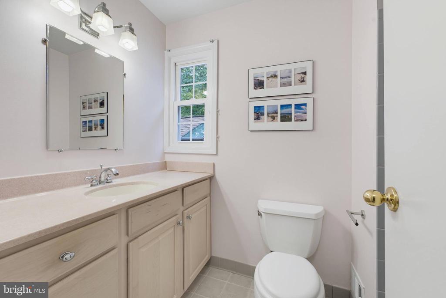
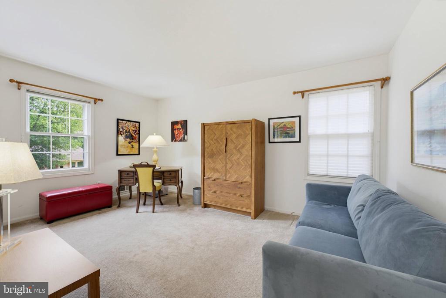
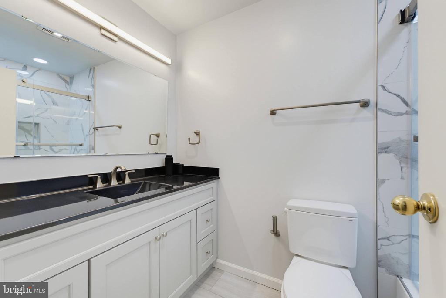
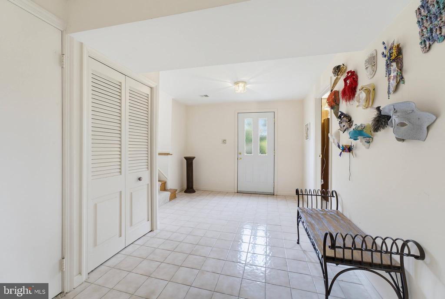
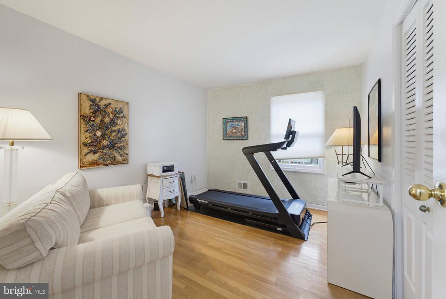
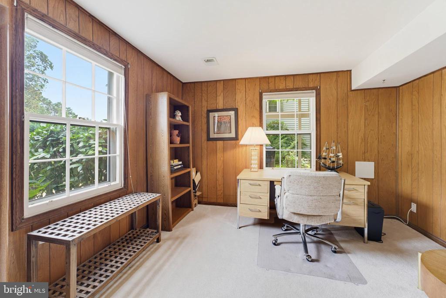
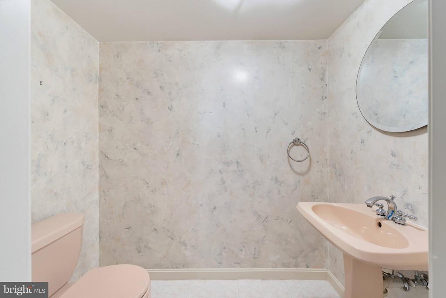
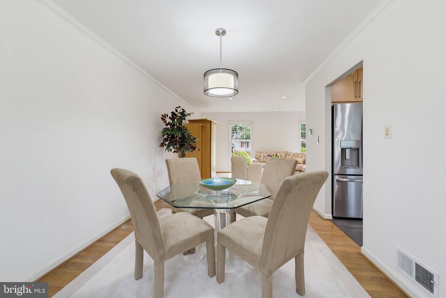
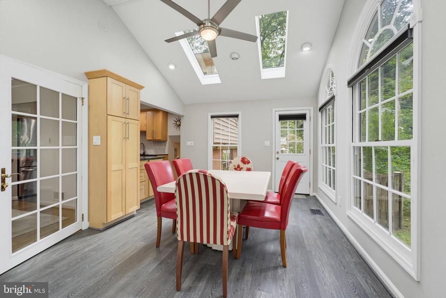
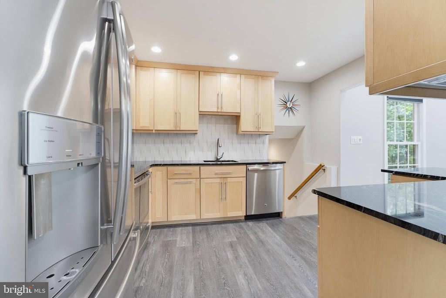
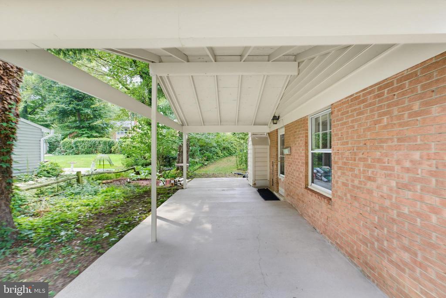
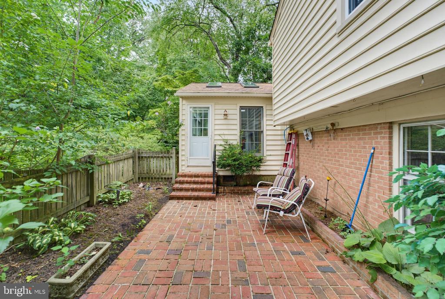
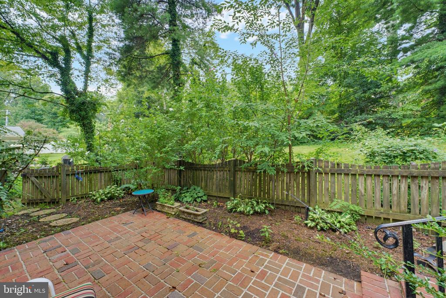
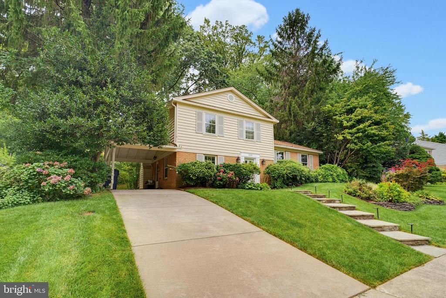
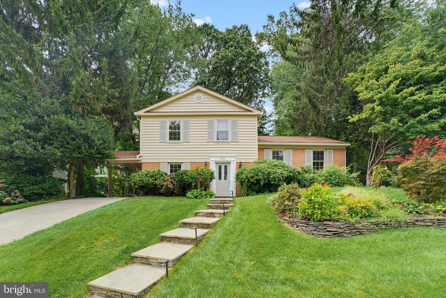
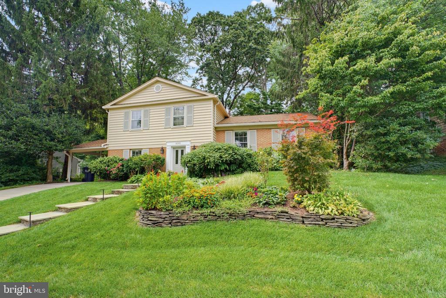
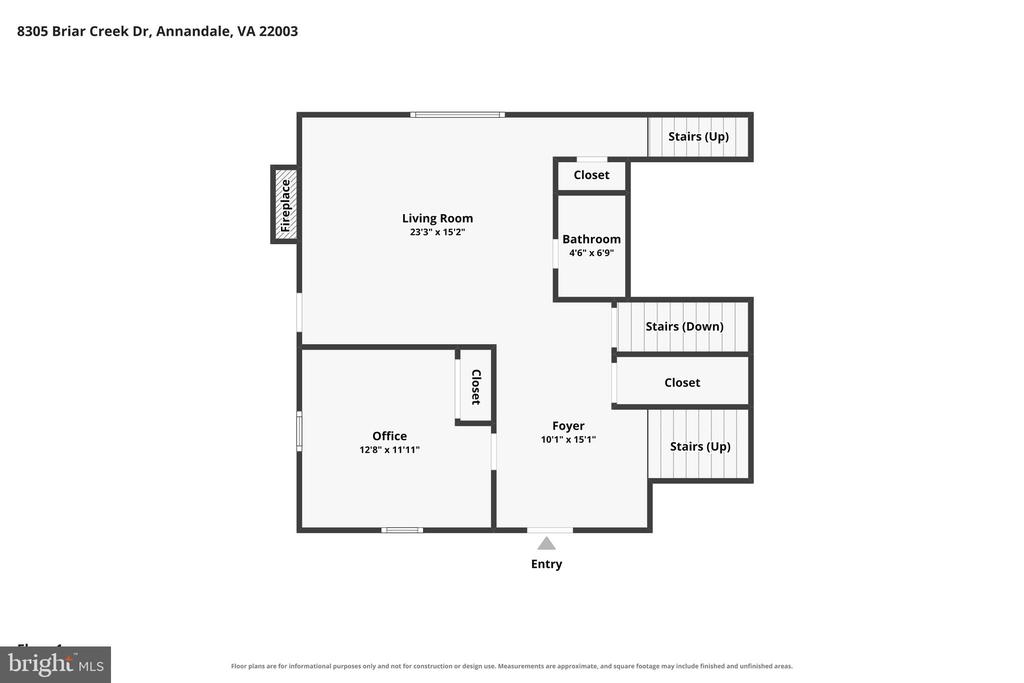
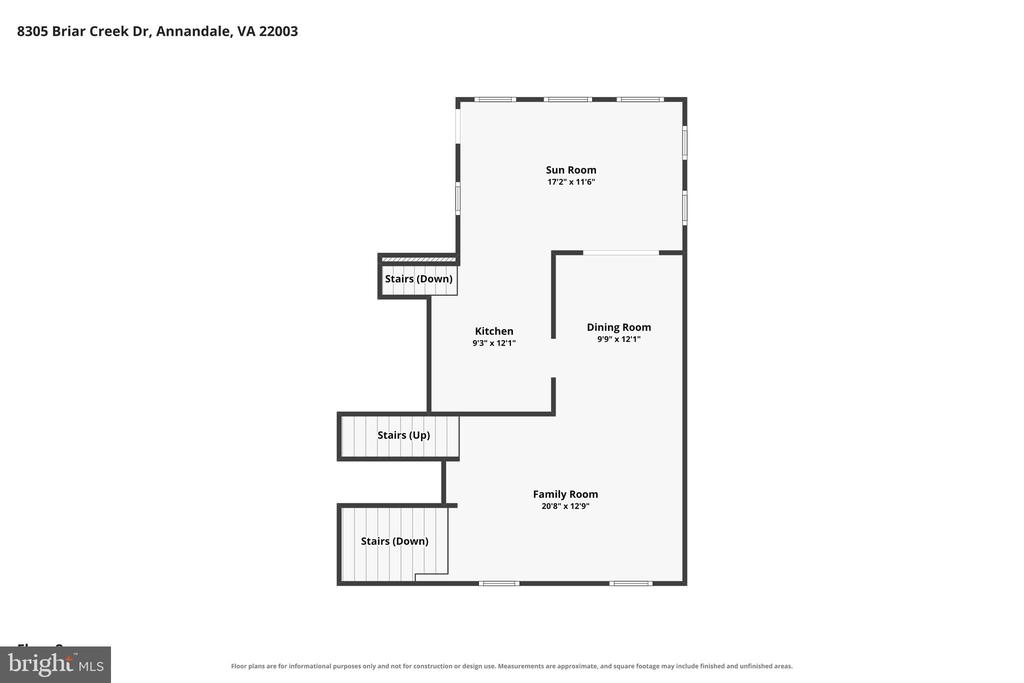
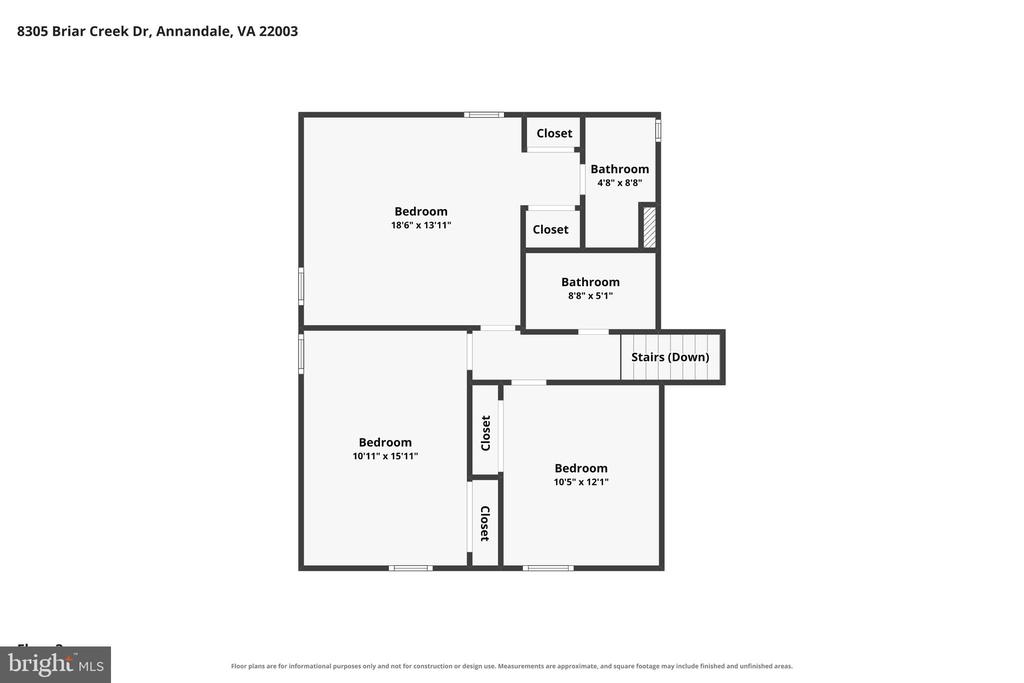
Welcome to 8305 Briar Creek Drive, a 4-bedroom, 2.5-bath home offering timeless charm and comfortable living spaces. The remodeled kitchen features updated cabinetry, stainless steel appliances, and generous counter space, while hardwood floors add warmth and character to the living and dining rooms. Hardwood flooring (possibly) can also be found beneath the carpet in the bedrooms.A main-level bedroom provides added flexibility for guests, a home office, or everyday living. Just off the back of the home, the bright sunroom is surrounded by windows and offers a wonderful spot for dining, relaxing, or enjoying views of the yard. The nicely sized yard provides plenty of space to garden, entertain, or simply enjoy the outdoors.
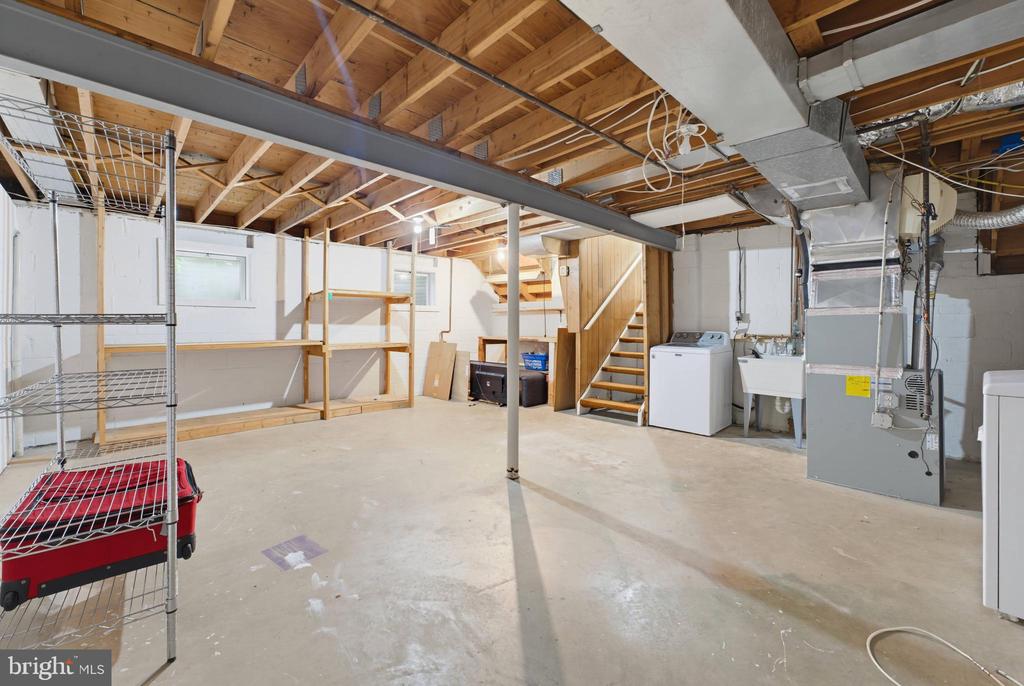
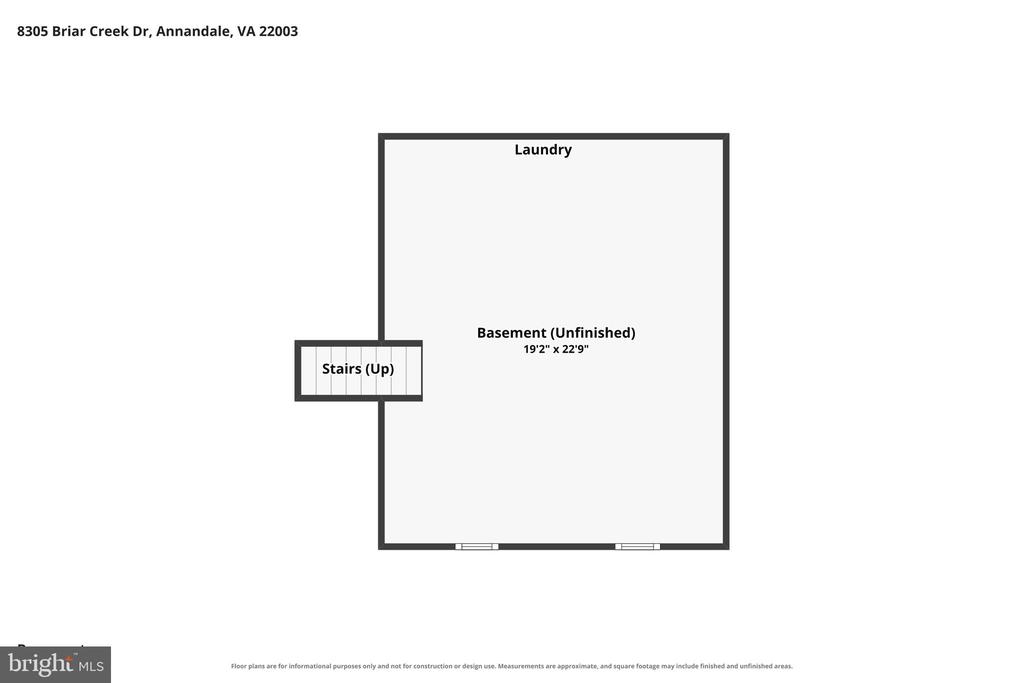
The unfinished basement offers additional storage and plenty of possibilities for future use. Conveniently located in Annandale's Wakefield Chapel area, the home provides easy access to I-495, I-395, and Route 50, making it convenient for commuting throughout Northern Virginia and into Washington, D.C.
Outdoor recreation is also close by, with nearby parkland, walking paths, streams, and the Audrey Moore RECenter, offering an indoor pool, fitness facilities, athletic fields, tennis and pickleball courts, and a variety of recreational activities. With its classic character, remodeled kitchen, inviting sunroom, flexible living spaces, and convenient location, 8305 Briar Creek Drive is ready for its next owner to make it their own.
Roof is 2022, Hot water heater 2025.

4
beds

3
baths

2,146 Sq.Ft. LIVING AREA

0.26 Acres lot

Features & Amenities

Interior

  • total bedrooms4
  • Total bathrooms3
  • full bathrooms2
  • half bathroom1
  • Laundry room Lower Floor
  • Flooring Carpet, Hardwood
  • APPLIANCES Built-In Microwave, Dishwasher, Disposal, Dryer, Icemaker, Oven/Range - Electric, Refrigerator, Stainless Steel Appliances, Washer, Water Heater
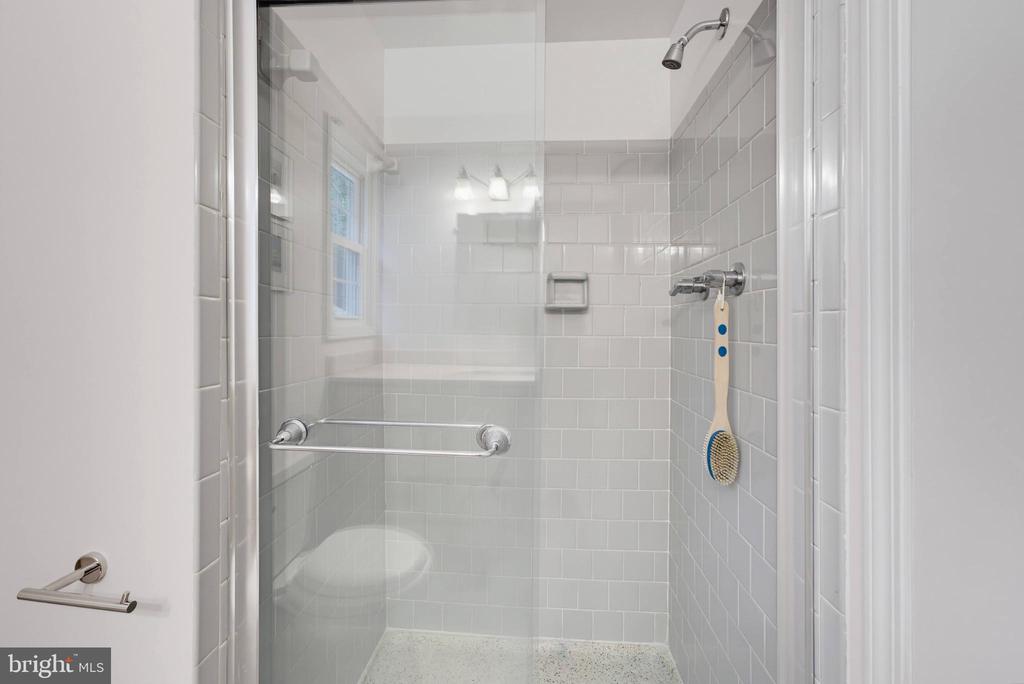
  • other interior Features Bathroom - Tub Shower, Bathroom - Walk-In Shower, Breakfast Area, Carpet, Ceiling Fan(s), Combination Dining/Living, Dining Area, Entry Level Bedroom, Floor Plan - Traditional, Formal/Separate Dining Room, Kitchen - Eat-In, Primary Bath(s), Recessed Lighting, Window Treatments, Wood Floors

Area & Lot

  • Status Sold
  • Date Sold September 22, 2026
  • Living Area2,146 Sq.Ft.
  • Total Area2,146 Sq.Ft.
  • Lot Area0.26 Acres
  • MLS® IDVAFX2332784
  • TypeResidential
  • YEAR BUILT1966
  • NeighborhoodVirginia
  • Architecture StylesSplit Level
  • Elementary SchoolWAKEFIELD FOREST
  • Middle SchoolFROST
  • High SchoolWOODSON
  • School DistrictFAIRFAX COUNTY PUBLIC SCHOOLS

Exterior

  • STORIES4
  • water SourcePublic
  • PoolNo Pool
  • parkingAttached Carport, Driveway
  • HEAT TYPEForced Air
  • AIR CONDITIONINGCentral A/C
  • sewerPublic Sewer
  • SubstructureOther
  • Disability FeaturesNone

Financial

  • Sales Price$820,000
  • Real Estate Tax $9,566/yr
  • Zoning 121
View Virtual Tour

Virginia

Explore

Work With Me

Whether you’re looking to buy, sell, rent, or invest in Washington, DC, Maryland, or Virginia, we have the agent for you to make your dreams a reality.

Follow Me on Instagram