438 BOXELDER DRIVE Unit: 102
SEE ALL PHOTOS
438 BOXELDER DRIVE Unit: 102
Leased

438 BOXELDER DRIVE Unit: 102

438 BOXELDER DRIVE Unit: 102, STAFFORD, VA 22554

$3,100/month
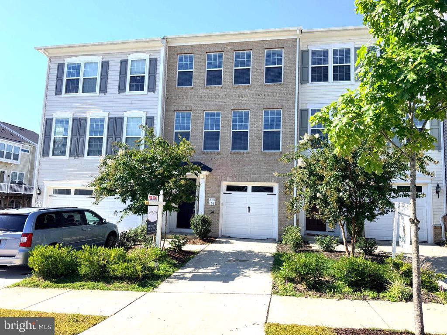
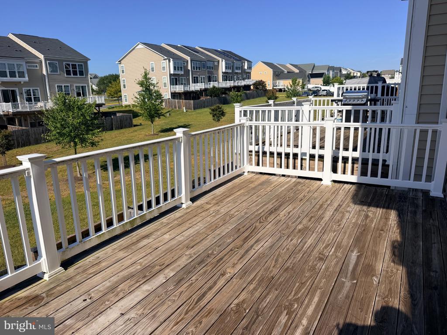
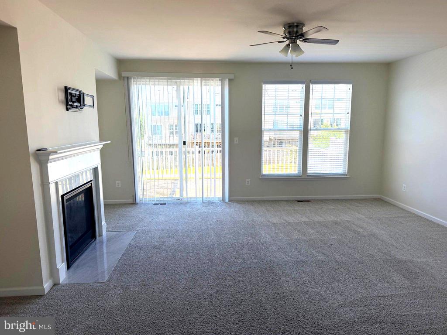
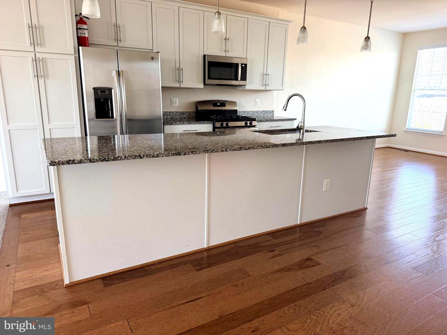
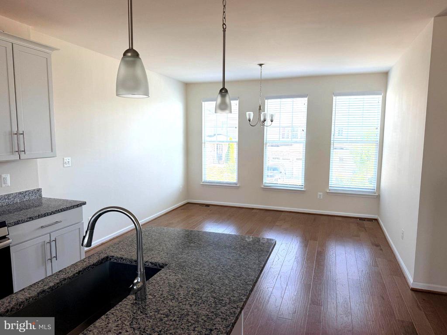
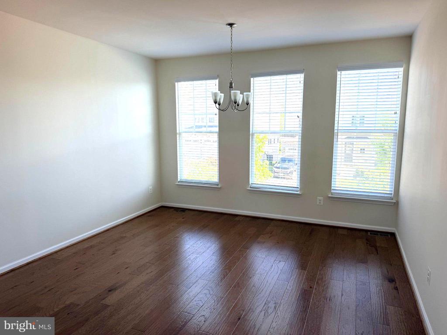
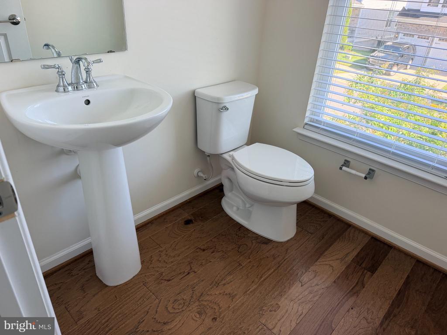
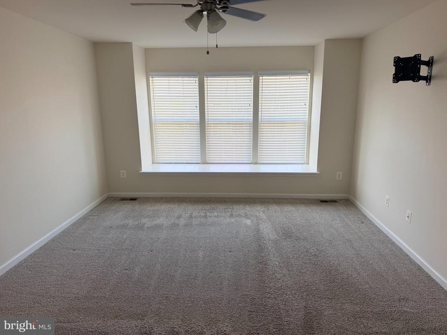
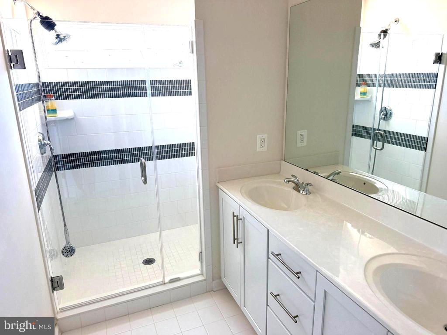
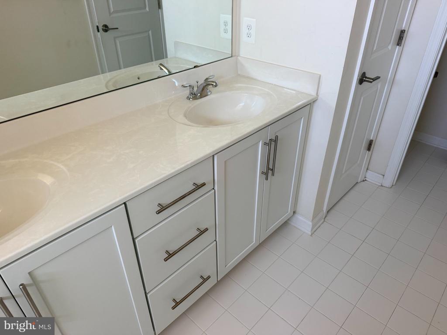
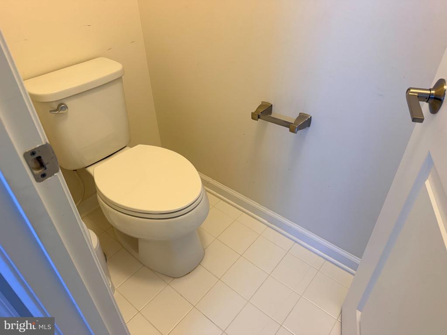
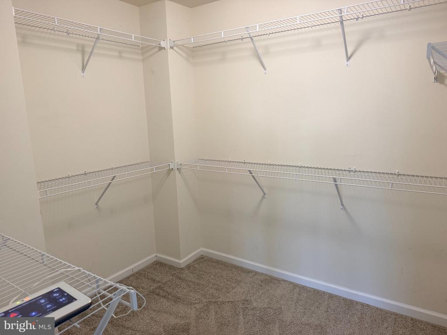
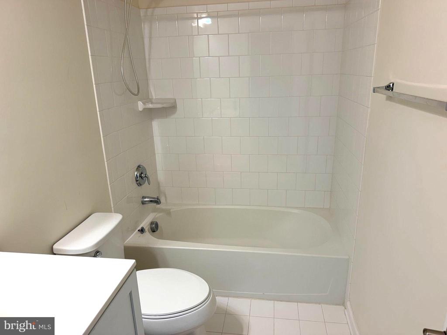
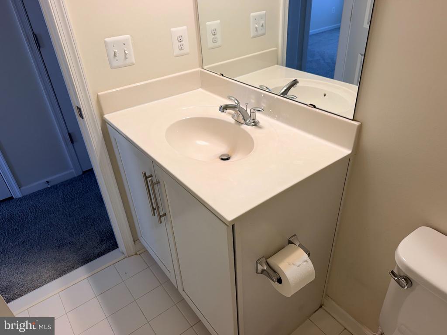
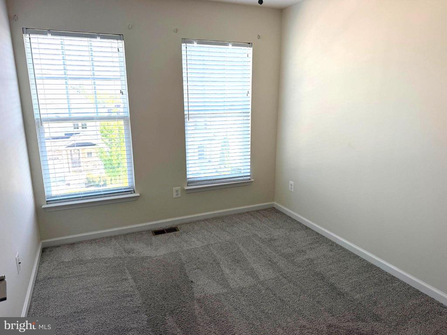
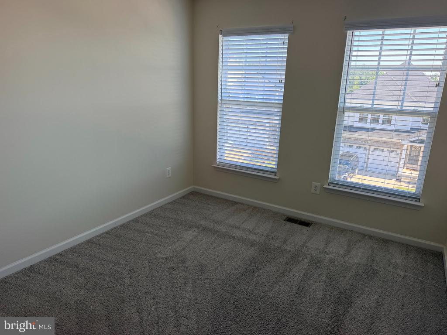
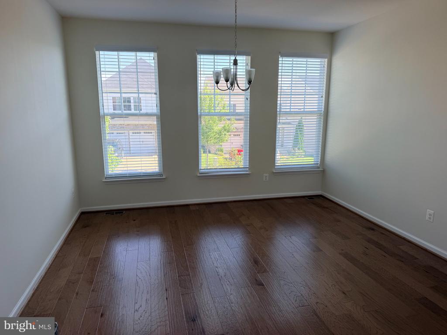
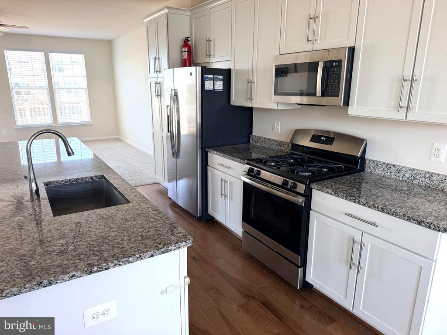
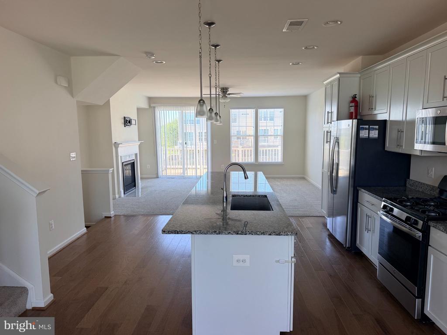
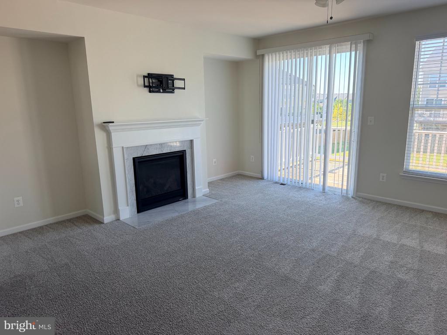
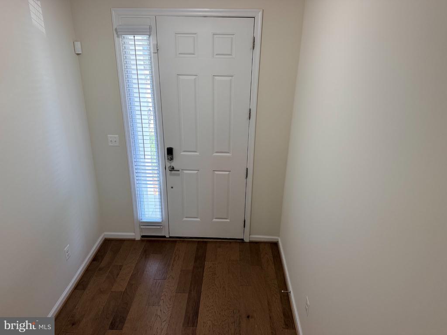
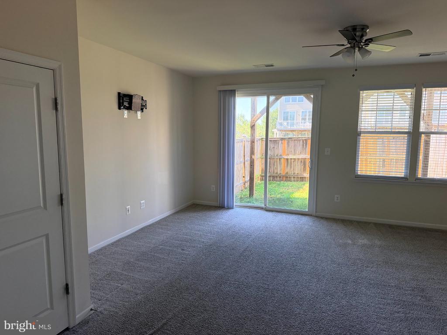
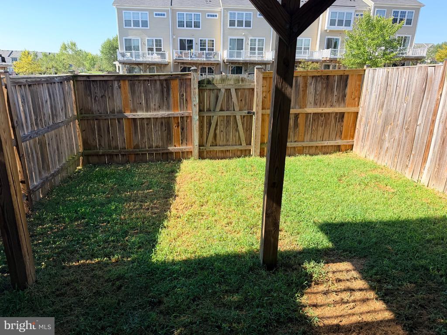
PROFESSIONAL PHOTOS COMING SOON! Nestled in the charming community of Embrey Mill, this exquisite townhouse offers a perfect blend of modern comfort and inviting warmth. This Colonial-style home boasts a stunning brick front and vinyl siding, creating a timeless exterior that welcomes you home. Step inside to discover a spacious interior with 1,740 square feet of meticulously maintained and freshly painted living space. The layout features 3 generously sized bedrooms and 2 full bathrooms, and 1 half bath, ensuring ample room for relaxation and privacy. The fully finished basement, complete with garage access and a walkout level, provides additional living space that can be tailored to your needs-whether it's a cozy family room, a home office, or a play area. The heart of the home is the well-appointed kitchen, equipped with modern appliances including a built-in microwave, gas range, dishwasher, and refrigerator. Cooking and entertaining will be a delight in this functional space, which flows seamlessly into the dining and living areas. The combination of hardwood, carpet, and ceramic tile flooring adds a touch of elegance while ensuring comfort throughout. Outside, the community offers a wealth of amenities designed to enhance your lifestyle. Enjoy sunny days at the community pool, take leisurely strolls along the bike trails, or unwind at the dog park. The neighborhood also features playgrounds, basketball courts, and a fitness center, making it easy to stay active and engaged. The property includes convenient parking options with an attached garage and a driveway, ensuring you'll never have to worry about finding a spot. The level lot features sidewalks and street lights, creating a safe and inviting environment for evening walks or morning jogs. Available for lease starting November 28th, 2026, this home offers flexible leasing options ranging from 12 to 36 months. Rent includes essential services such as HOA fees, snow removal, and trash removal, providing peace of mind and convenience. This townhouse is not just a place to live; it's a place to thrive. With its excellent condition, modern features, and vibrant community, it's ready to become your next cherished home. Don't miss the opportunity to make this inviting space your own!

3
beds

3
baths

1,740 Sq.Ft. LIVING AREA

Linda Marie Threatt

Linda Marie Threatt

Features & Amenities

Interior

  • total bedrooms3
  • Total bathrooms3
  • full bathrooms2
  • half bathroom1
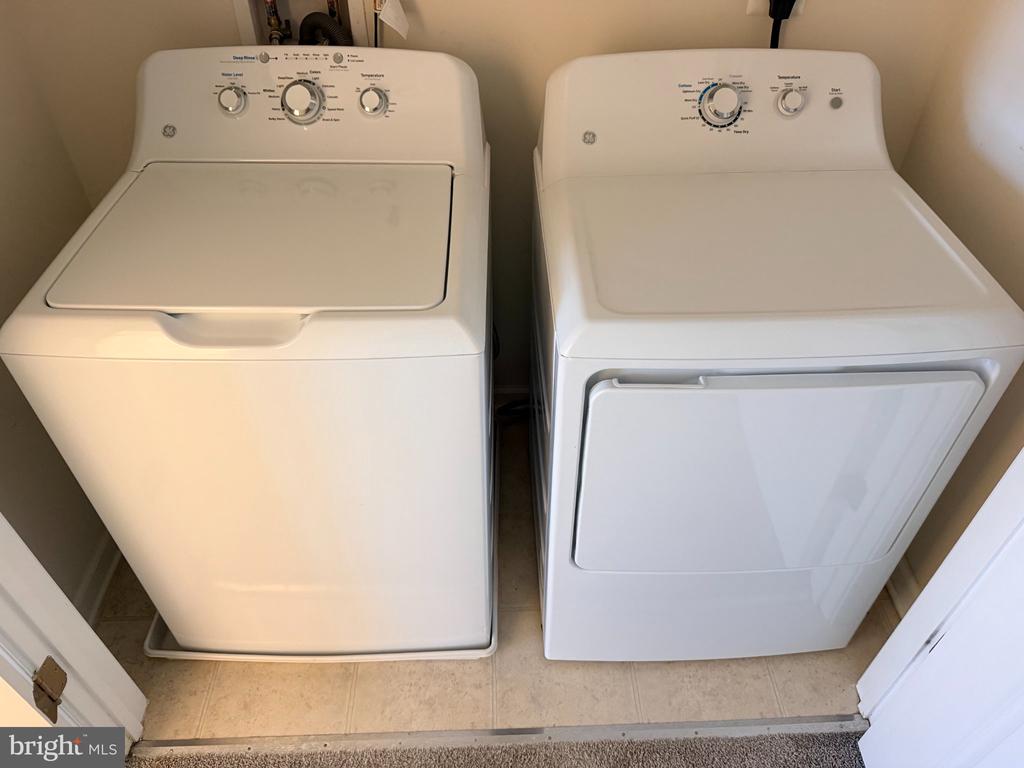
  • Laundry room Dryer In Unit, Washer In Unit
  • Flooring Carpet, Ceramic Tile, Hardwood
  • APPLIANCES Built-In Microwave, Dishwasher, Disposal, Dryer, Dryer - Electric, Oven/Range - Gas, Refrigerator, Stove, Washer

Area & Lot

  • Status Leased
  • Date Leased September 21, 2026
  • Living Area1,740 Sq.Ft.
  • Total Area1,740 Sq.Ft.
  • MLS® IDVAST2052640
  • TypeTownhouse
  • YEAR BUILT2019
  • NeighborhoodStafford
  • Architecture StylesColonial
  • View DescriptionStreet
  • Elementary SchoolWINDING CREEK
  • Middle SchoolH.H. POOLE
  • High SchoolCOLONIAL FORGE
  • School DistrictSTAFFORD COUNTY PUBLIC SCHOOLS

Exterior

  • STORIES3
  • Garage Space1.0
  • water SourcePublic
  • PoolYes - Community
  • roofShingle
  • lot featuresLevel, PUD, Rear Yard
  • parkingAttached Garage, Driveway
  • HEAT TYPEForced Air
  • AIR CONDITIONINGCeiling Fan(s), Central A/C
  • sewerPublic Sewer
  • SubstructureSlab
  • Disability FeaturesOther
  • HOA AmenitiesBike Trail, Dog Park, Fitness Center, Jog/Walk Path, Pool - Outdoor, Tot Lots/Playground, Basketball Courts
  • security FeaturesSmoke Detector
  • other exterior FeaturesSidewalks, Street Lights

Financial

  • Lease Price$3,100/mo
  • Zoning PD2

Stafford

Explore

Work With Me

Whether you’re looking to buy, sell, rent, or invest in Washington, DC, Maryland, or Virginia, we have the agent for you to make your dreams a reality.

Follow Me on Instagram