4226 HOLBORN AVENUE
4226 HOLBORN AVENUE
4226 HOLBORN AVENUE
4226 HOLBORN AVENUE
4226 HOLBORN AVENUE
4226 HOLBORN AVENUE
4226 HOLBORN AVENUE
4226 HOLBORN AVENUE
4226 HOLBORN AVENUE
4226 HOLBORN AVENUE
4226 HOLBORN AVENUE
4226 HOLBORN AVENUE
4226 HOLBORN AVENUE
4226 HOLBORN AVENUE
4226 HOLBORN AVENUE
4226 HOLBORN AVENUE
4226 HOLBORN AVENUE
4226 HOLBORN AVENUE
4226 HOLBORN AVENUE
4226 HOLBORN AVENUE
4226 HOLBORN AVENUE
4226 HOLBORN AVENUE
4226 HOLBORN AVENUE
4226 HOLBORN AVENUE
4226 HOLBORN AVENUE
4226 HOLBORN AVENUE
4226 HOLBORN AVENUE
4226 HOLBORN AVENUE
4226 HOLBORN AVENUE
4226 HOLBORN AVENUE
4226 HOLBORN AVENUE
4226 HOLBORN AVENUE
4226 HOLBORN AVENUE
4226 HOLBORN AVENUE
4226 HOLBORN AVENUE
4226 HOLBORN AVENUE
4226 HOLBORN AVENUE
4226 HOLBORN AVENUE
4226 HOLBORN AVENUE
4226 HOLBORN AVENUE
4226 HOLBORN AVENUE
4226 HOLBORN AVENUE
4226 HOLBORN AVENUE
4226 HOLBORN AVENUE
4226 HOLBORN AVENUE
4226 HOLBORN AVENUE
4226 HOLBORN AVENUE
4226 HOLBORN AVENUE
SEE ALL PHOTOS
4226 HOLBORN AVENUE
4226 HOLBORN AVENUE
4226 HOLBORN AVENUE
4226 HOLBORN AVENUE
4226 HOLBORN AVENUE
4226 HOLBORN AVENUE
4226 HOLBORN AVENUE
4226 HOLBORN AVENUE
4226 HOLBORN AVENUE
4226 HOLBORN AVENUE
4226 HOLBORN AVENUE
4226 HOLBORN AVENUE
4226 HOLBORN AVENUE
4226 HOLBORN AVENUE
4226 HOLBORN AVENUE
4226 HOLBORN AVENUE
4226 HOLBORN AVENUE
4226 HOLBORN AVENUE
4226 HOLBORN AVENUE
4226 HOLBORN AVENUE
4226 HOLBORN AVENUE
4226 HOLBORN AVENUE
4226 HOLBORN AVENUE
4226 HOLBORN AVENUE
4226 HOLBORN AVENUE
4226 HOLBORN AVENUE
4226 HOLBORN AVENUE
4226 HOLBORN AVENUE
4226 HOLBORN AVENUE
4226 HOLBORN AVENUE
4226 HOLBORN AVENUE
4226 HOLBORN AVENUE
4226 HOLBORN AVENUE
4226 HOLBORN AVENUE
4226 HOLBORN AVENUE
4226 HOLBORN AVENUE
4226 HOLBORN AVENUE
4226 HOLBORN AVENUE
4226 HOLBORN AVENUE
4226 HOLBORN AVENUE
4226 HOLBORN AVENUE
4226 HOLBORN AVENUE
4226 HOLBORN AVENUE
4226 HOLBORN AVENUE
4226 HOLBORN AVENUE
4226 HOLBORN AVENUE
4226 HOLBORN AVENUE
4226 HOLBORN AVENUE
Sold

4226 HOLBORN AVENUE

4226 HOLBORN AVENUE, ANNANDALE, VA 22003

$1,170,000
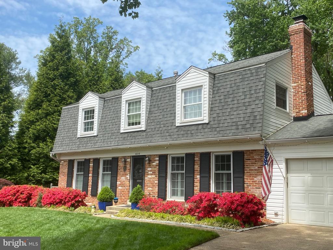
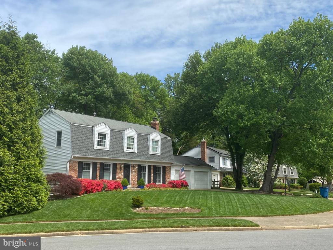
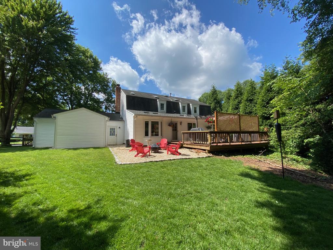
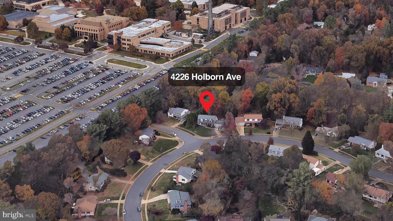
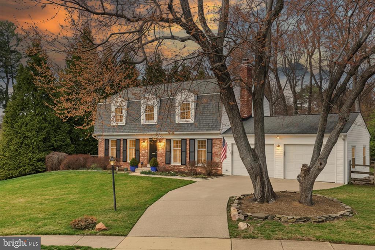
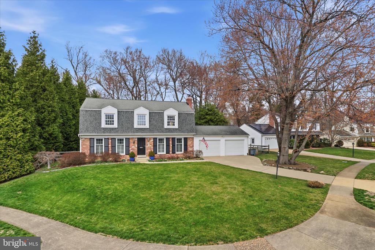
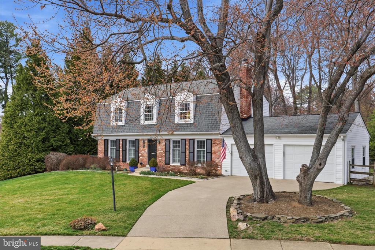
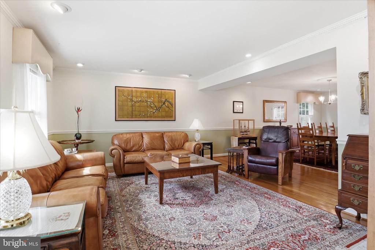
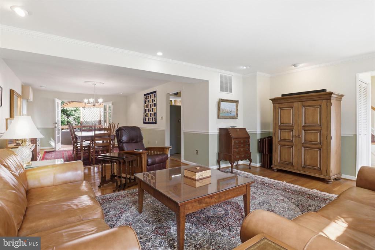
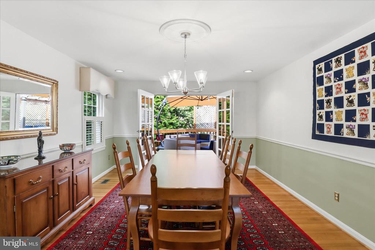
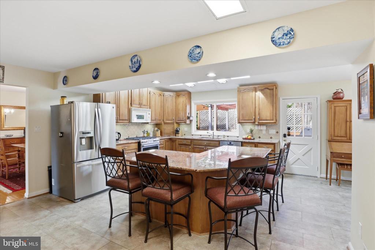
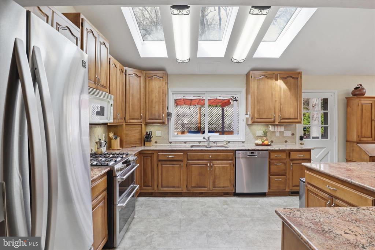
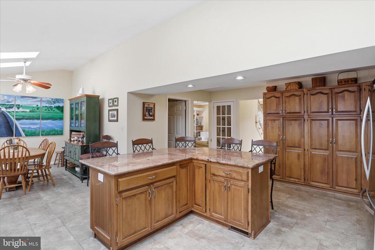
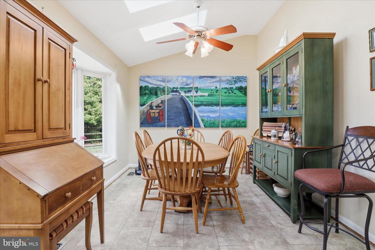
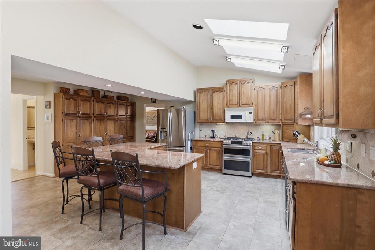
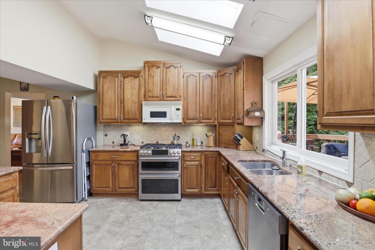
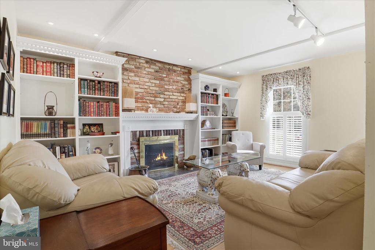
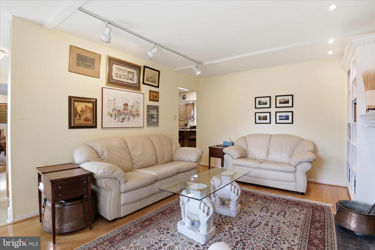
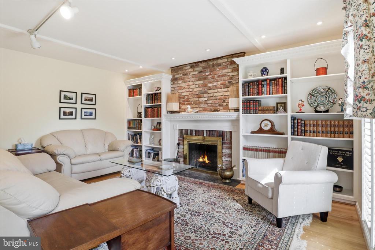
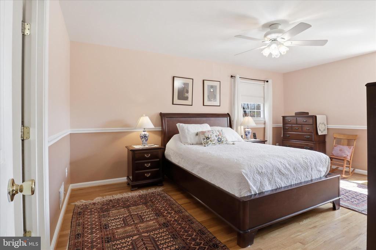
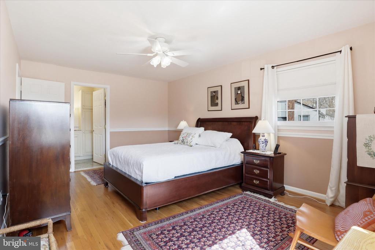
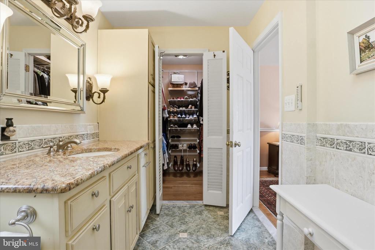
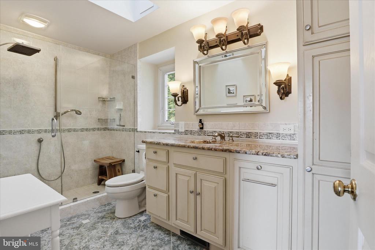
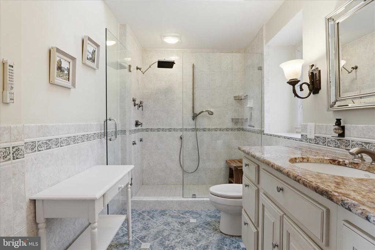
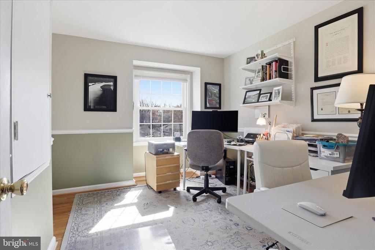
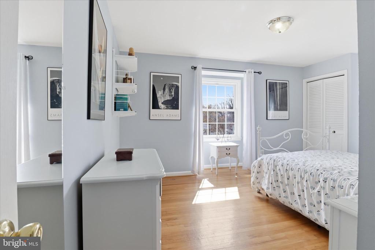
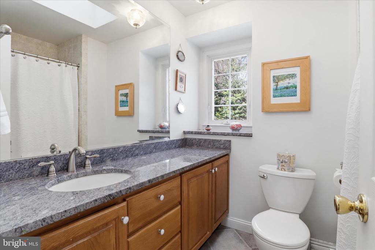
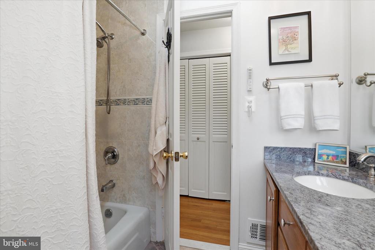
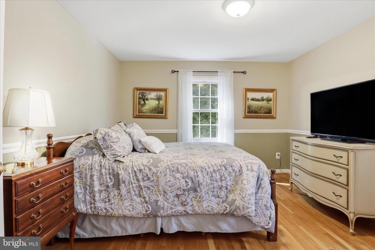
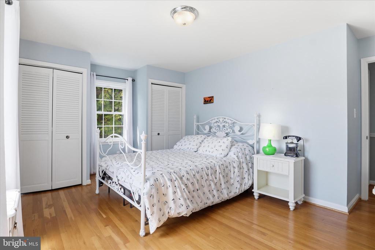
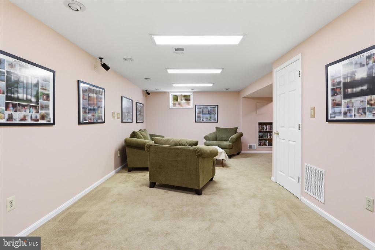
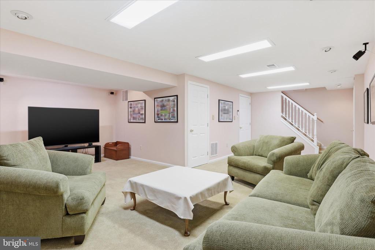
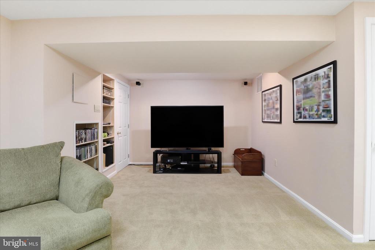
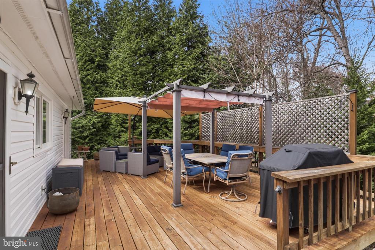
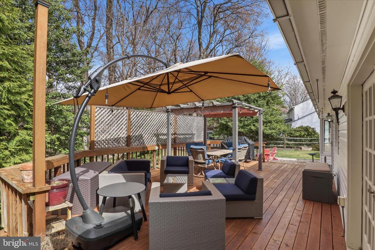
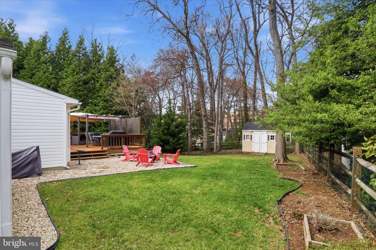
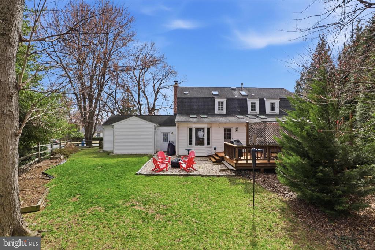
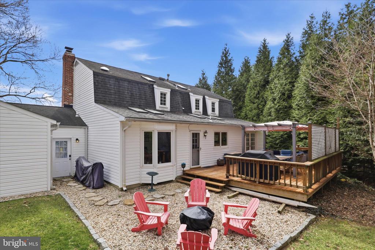
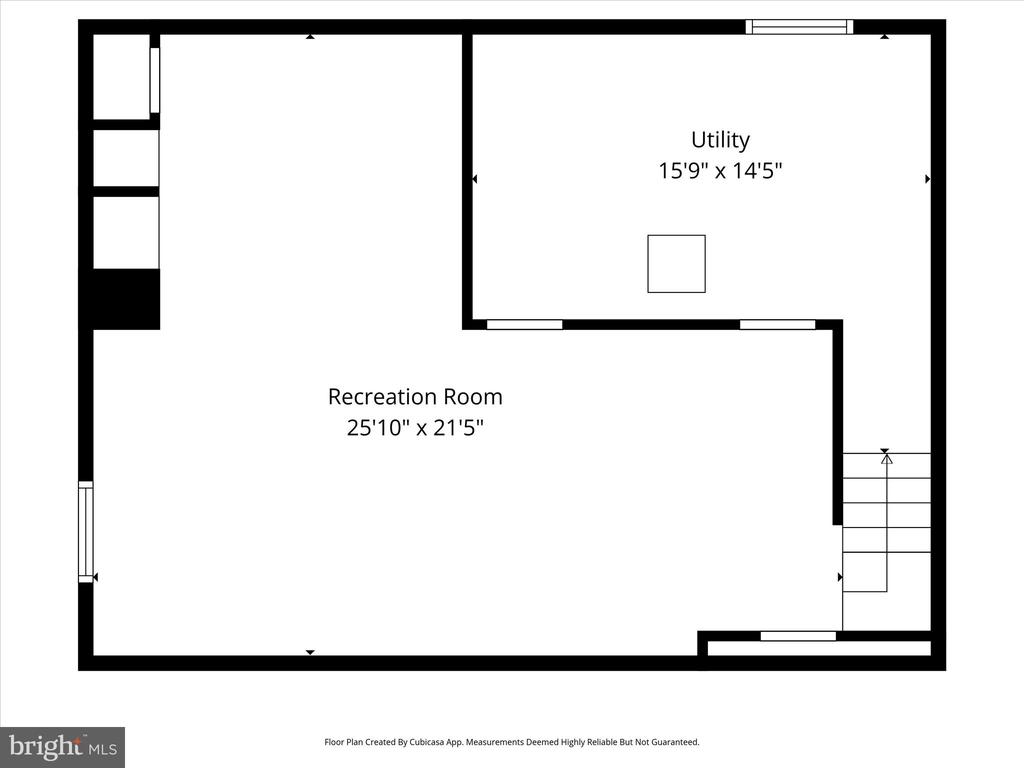
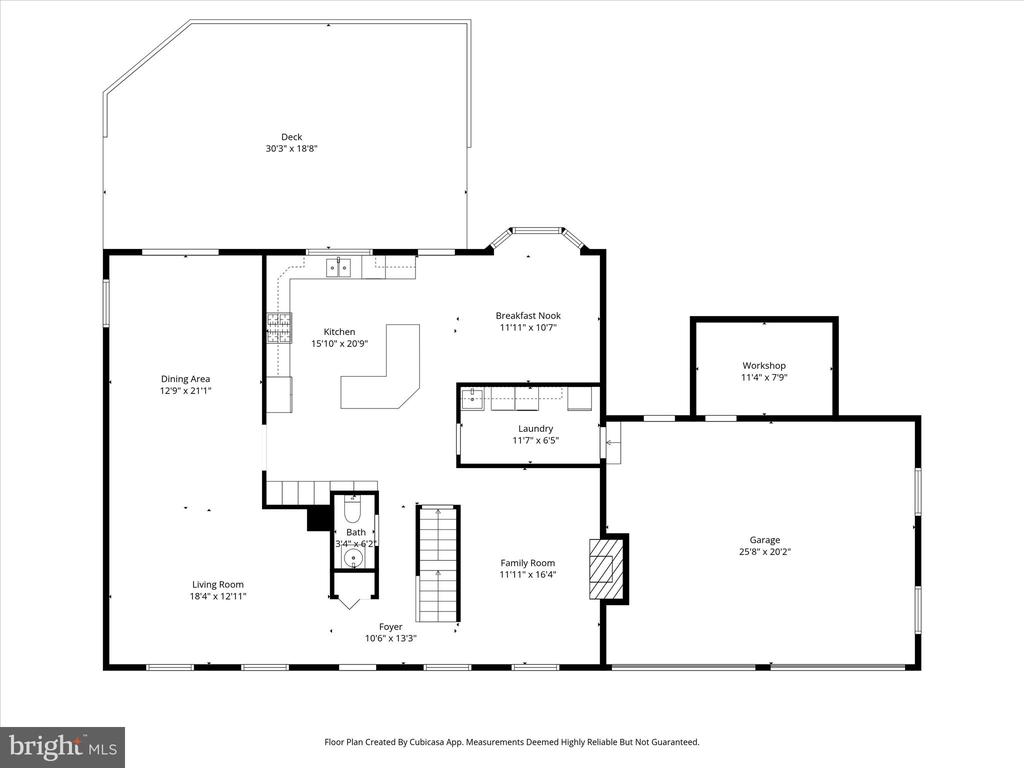
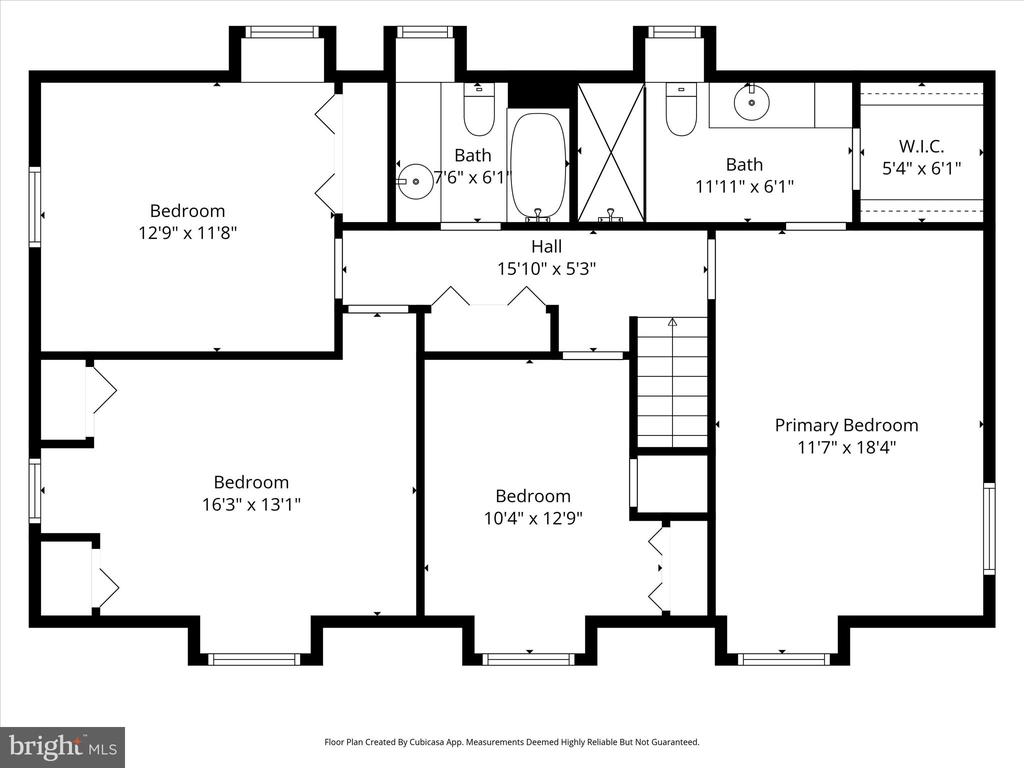
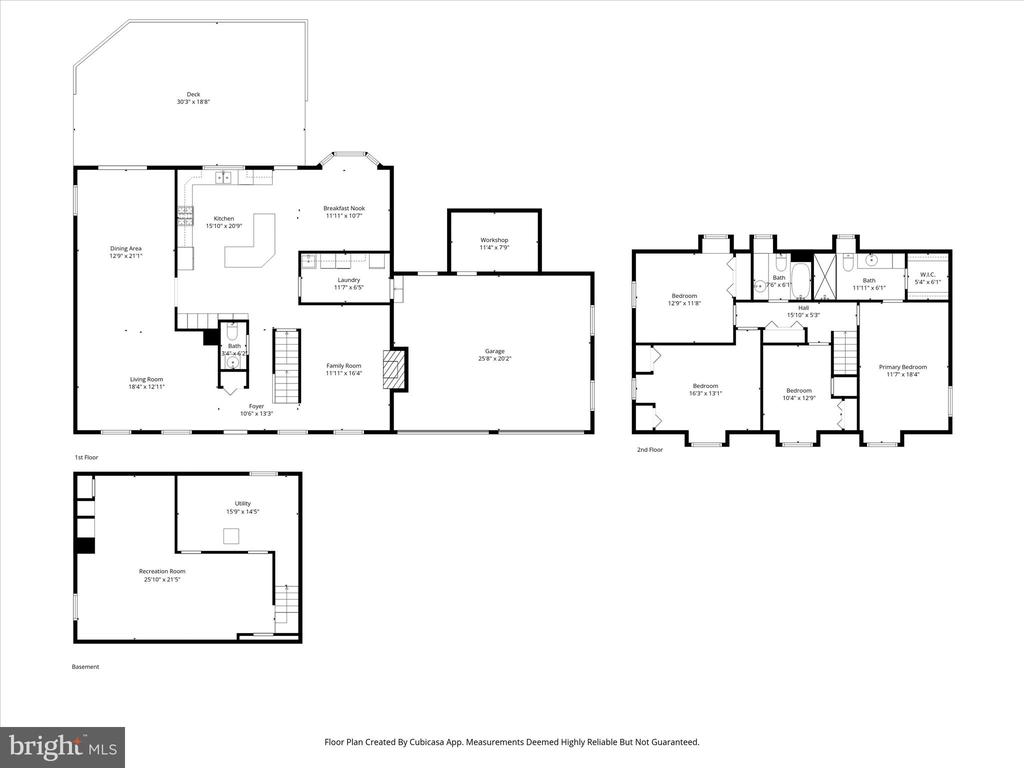
Located in the heart of Wakefield Chapel.neighborhood. Pristine Colonial with large kitchen /breakfast rm addition and 2 car garage! 1967 2900 sq ft on 3 level renovated colonial. Concrete drive, storage loft and shelving in garage plus a work shop addition! Main level huge kit blow out w L shaped expanded island and breakfast room. Beautiful quality Bertch cabinetry (w pull out drawers), granite counters, stone back splash. Door to private deck 20 x 30 with awning step down to a fire pit and treed /landscaped grassy yard. Storage shed. Family room with gorgeous built ins flanking the brick fireplace. Large living room and separate dining room. 4 large bedrooms and 2 fully renovated baths on the upper level. Large primary bath w walk in closet. Beautiful cabinetry and tile work in both baths. Lower level Recreation room and media area plus storage.
VERY WELL MAINTAINED HOME !! Replaced roof has snow and ice rubber shield under the shingles, Flip down gutters, Velux Skylights and stationary skylights plus sun tunnel, Insulated tool/storage off garage w window, heat, ac. Chimney repointed, 2023, New HWH 2022, Updated ss appliances,w/ exceptional GE Cafe dual fuel oven w griddle, gas HVAC and a/c 2013. SPECIAL HAPPY HOUR OPEN THURSDAY 4-6 Woodson HS

4
beds

3
baths

2,452 Sq.Ft. LIVING AREA

0.35 Acres lot

Features & Amenities

Interior

  • total bedrooms4
  • Total bathrooms3
  • full bathrooms2
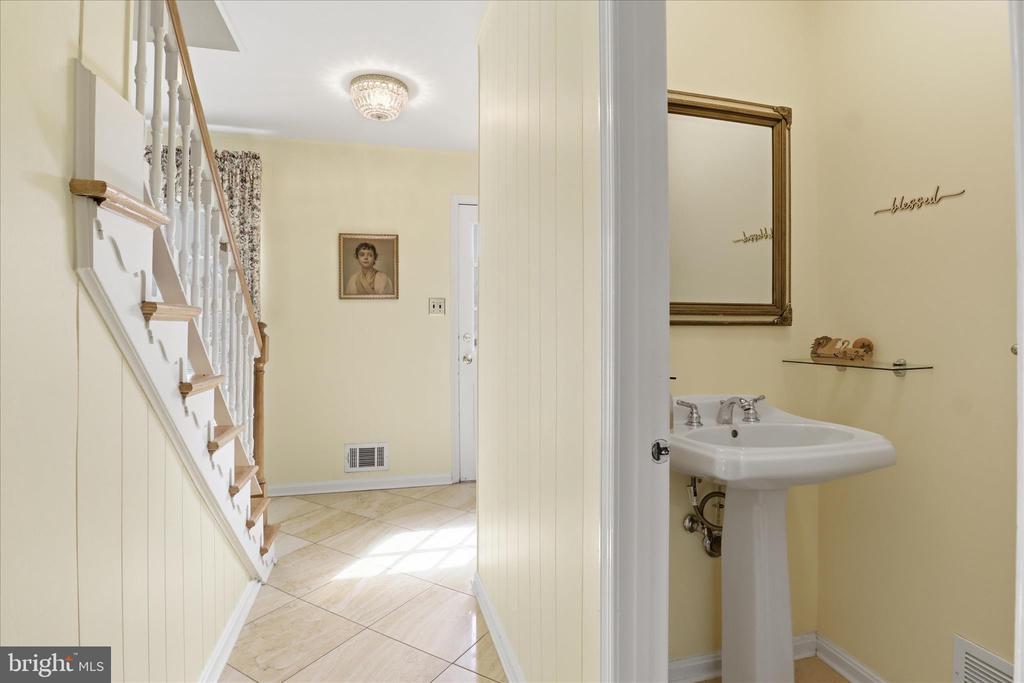
  • half bathroom1
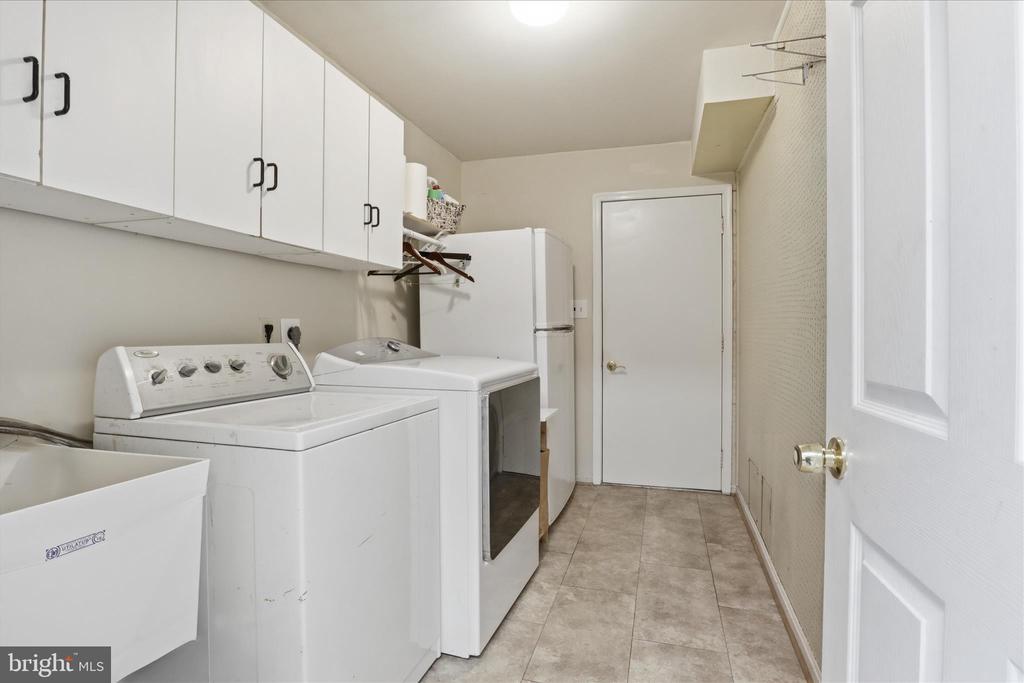
  • Laundry room Main Floor, Hookup, Washer In Unit, Dryer In Unit
  • Flooring Hardwood
  • Fireplace Brick
  • APPLIANCES Built-In Microwave, Air Cleaner, Built-In Range, Dishwasher, Disposal, Dryer, Dryer - Electric, Exhaust Fan, Icemaker, Microwave, Refrigerator, Six Burner Stove, Washer, Water Heater
  • other interior Features Bathroom - Stall Shower, Bathroom - Tub Shower, Breakfast Area, Built-Ins, Carpet, Dining Area, Exposed Beams, Family Room Off Kitchen, Floor Plan - Traditional, Formal/Separate Dining Room, Kitchen - Country, Kitchen - Eat-In, Kitchen - Island, Kitchen - Table Space, Primary Bath(s), Recessed Lighting, Skylight(s), Sprinkler System, Upgraded Countertops, Wainscotting, Walk-in Closet(s), Window Treatments, Wood Floors

Area & Lot

  • Status Sold
  • Date Sold April 15, 2026
  • Living Area2,452 Sq.Ft.
  • Total Area2,452 Sq.Ft.
  • Lot Area0.35 Acres
  • MLS® IDVAFX2295126
  • TypeResidential
  • YEAR BUILT1967
  • NeighborhoodVirginia
  • Architecture StylesColonial
  • View DescriptionGarden/Lawn, Trees/Woods
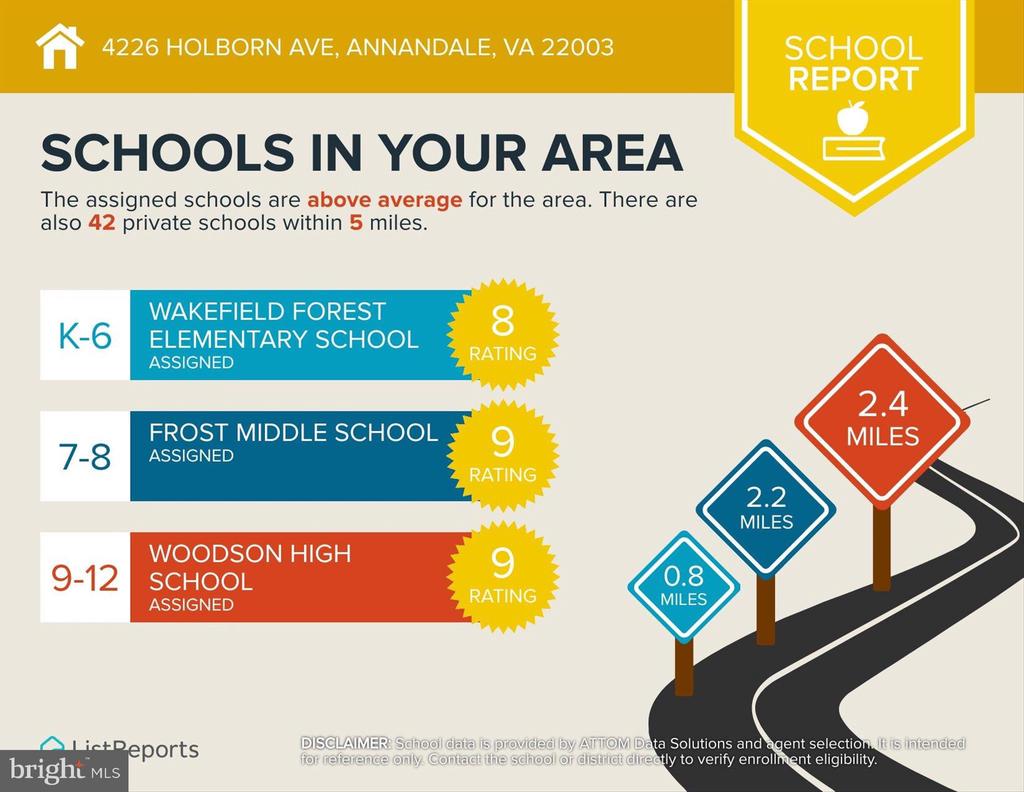
  • Middle SchoolFROST
  • High SchoolWOODSON
  • School DistrictFAIRFAX COUNTY PUBLIC SCHOOLS

Exterior

  • STORIES3
  • Garage Space2.0
  • water SourceOther
  • utilitiesCable TV, Electric Available, Natural Gas Available, Phone Available, Sewer Available, Water Available
  • PoolYes - Community
  • roofArchitectural Shingle
  • parkingAttached Garage
  • HEAT TYPEForced Air
  • AIR CONDITIONINGCentral A/C
  • sewerOther
  • SubstructureBlock
  • Disability FeaturesNone
  • other exterior FeaturesExterior Lighting, Bump-outs, Lawn Sprinkler, Outbuilding(s), Sidewalks, Secure Storage, Street Lights

Financial

  • Sales Price$1,170,000
  • Real Estate Tax $10,779/yr
  • Zoning 121
View Virtual Tour

Virginia

Explore

Work With Me

Whether you’re looking to buy, sell, rent, or invest in Washington, DC, Maryland, or Virginia, we have the agent for you to make your dreams a reality.

Follow Me on Instagram