4029 WOODLAND DRIVE
4029 WOODLAND DRIVE
4029 WOODLAND DRIVE
4029 WOODLAND DRIVE
4029 WOODLAND DRIVE
4029 WOODLAND DRIVE
4029 WOODLAND DRIVE
4029 WOODLAND DRIVE
4029 WOODLAND DRIVE
4029 WOODLAND DRIVE
4029 WOODLAND DRIVE
4029 WOODLAND DRIVE
4029 WOODLAND DRIVE
4029 WOODLAND DRIVE
4029 WOODLAND DRIVE
4029 WOODLAND DRIVE
4029 WOODLAND DRIVE
4029 WOODLAND DRIVE
4029 WOODLAND DRIVE
4029 WOODLAND DRIVE
4029 WOODLAND DRIVE
4029 WOODLAND DRIVE
4029 WOODLAND DRIVE
4029 WOODLAND DRIVE
4029 WOODLAND DRIVE
4029 WOODLAND DRIVE
4029 WOODLAND DRIVE
4029 WOODLAND DRIVE
4029 WOODLAND DRIVE
4029 WOODLAND DRIVE
4029 WOODLAND DRIVE
4029 WOODLAND DRIVE
4029 WOODLAND DRIVE
4029 WOODLAND DRIVE
4029 WOODLAND DRIVE
4029 WOODLAND DRIVE
4029 WOODLAND DRIVE
4029 WOODLAND DRIVE
4029 WOODLAND DRIVE
4029 WOODLAND DRIVE
4029 WOODLAND DRIVE
4029 WOODLAND DRIVE
4029 WOODLAND DRIVE
4029 WOODLAND DRIVE
4029 WOODLAND DRIVE
4029 WOODLAND DRIVE
4029 WOODLAND DRIVE
4029 WOODLAND DRIVE
4029 WOODLAND DRIVE
4029 WOODLAND DRIVE
4029 WOODLAND DRIVE
4029 WOODLAND DRIVE
4029 WOODLAND DRIVE
4029 WOODLAND DRIVE
4029 WOODLAND DRIVE
4029 WOODLAND DRIVE
4029 WOODLAND DRIVE
4029 WOODLAND DRIVE
4029 WOODLAND DRIVE
4029 WOODLAND DRIVE
4029 WOODLAND DRIVE
4029 WOODLAND DRIVE
4029 WOODLAND DRIVE
4029 WOODLAND DRIVE
4029 WOODLAND DRIVE
4029 WOODLAND DRIVE
4029 WOODLAND DRIVE
4029 WOODLAND DRIVE
4029 WOODLAND DRIVE
4029 WOODLAND DRIVE
4029 WOODLAND DRIVE
4029 WOODLAND DRIVE
4029 WOODLAND DRIVE
4029 WOODLAND DRIVE
4029 WOODLAND DRIVE
4029 WOODLAND DRIVE
4029 WOODLAND DRIVE
4029 WOODLAND DRIVE
SEE ALL PHOTOS
4029 WOODLAND DRIVE
4029 WOODLAND DRIVE
4029 WOODLAND DRIVE
4029 WOODLAND DRIVE
4029 WOODLAND DRIVE
4029 WOODLAND DRIVE
4029 WOODLAND DRIVE
4029 WOODLAND DRIVE
4029 WOODLAND DRIVE
4029 WOODLAND DRIVE
4029 WOODLAND DRIVE
4029 WOODLAND DRIVE
4029 WOODLAND DRIVE
4029 WOODLAND DRIVE
4029 WOODLAND DRIVE
4029 WOODLAND DRIVE
4029 WOODLAND DRIVE
4029 WOODLAND DRIVE
4029 WOODLAND DRIVE
4029 WOODLAND DRIVE
4029 WOODLAND DRIVE
4029 WOODLAND DRIVE
4029 WOODLAND DRIVE
4029 WOODLAND DRIVE
4029 WOODLAND DRIVE
4029 WOODLAND DRIVE
4029 WOODLAND DRIVE
4029 WOODLAND DRIVE
4029 WOODLAND DRIVE
4029 WOODLAND DRIVE
4029 WOODLAND DRIVE
4029 WOODLAND DRIVE
4029 WOODLAND DRIVE
4029 WOODLAND DRIVE
4029 WOODLAND DRIVE
4029 WOODLAND DRIVE
4029 WOODLAND DRIVE
4029 WOODLAND DRIVE
4029 WOODLAND DRIVE
4029 WOODLAND DRIVE
4029 WOODLAND DRIVE
4029 WOODLAND DRIVE
4029 WOODLAND DRIVE
4029 WOODLAND DRIVE
4029 WOODLAND DRIVE
4029 WOODLAND DRIVE
4029 WOODLAND DRIVE
4029 WOODLAND DRIVE
4029 WOODLAND DRIVE
4029 WOODLAND DRIVE
4029 WOODLAND DRIVE
4029 WOODLAND DRIVE
4029 WOODLAND DRIVE
4029 WOODLAND DRIVE
4029 WOODLAND DRIVE
4029 WOODLAND DRIVE
4029 WOODLAND DRIVE
4029 WOODLAND DRIVE
4029 WOODLAND DRIVE
4029 WOODLAND DRIVE
4029 WOODLAND DRIVE
4029 WOODLAND DRIVE
4029 WOODLAND DRIVE
4029 WOODLAND DRIVE
4029 WOODLAND DRIVE
4029 WOODLAND DRIVE
4029 WOODLAND DRIVE
4029 WOODLAND DRIVE
4029 WOODLAND DRIVE
4029 WOODLAND DRIVE
4029 WOODLAND DRIVE
4029 WOODLAND DRIVE
4029 WOODLAND DRIVE
4029 WOODLAND DRIVE
4029 WOODLAND DRIVE
4029 WOODLAND DRIVE
4029 WOODLAND DRIVE
4029 WOODLAND DRIVE
For Sale

4029 WOODLAND DRIVE

4029 WOODLAND DRIVE, FAIRFAX, VA 22030

$725,000
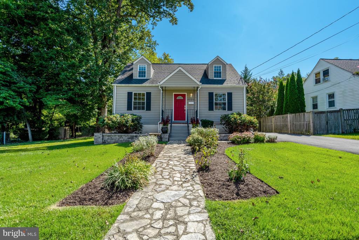
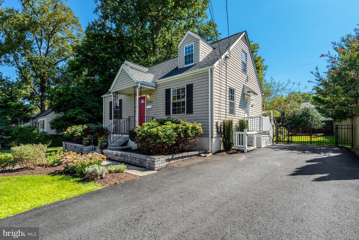
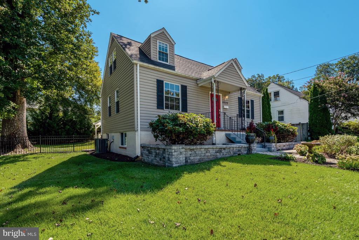
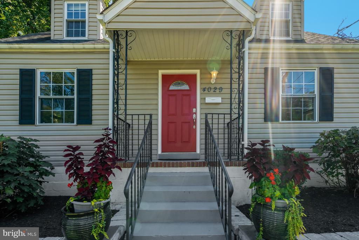
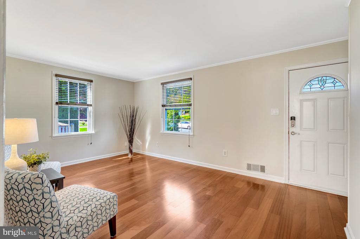
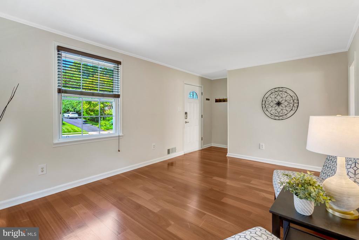
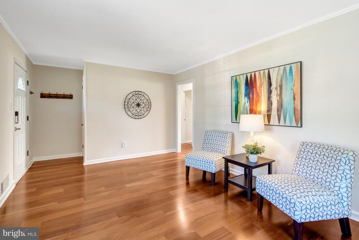
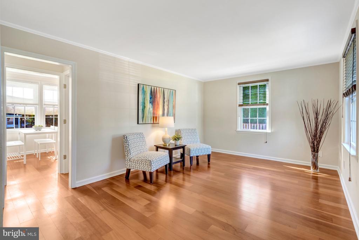
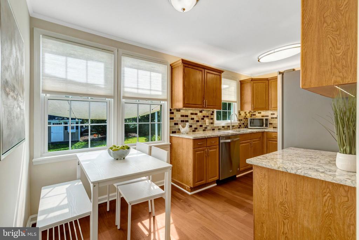
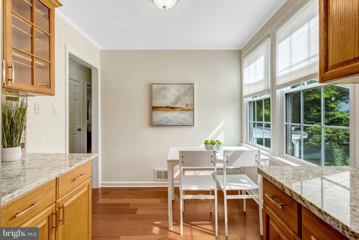
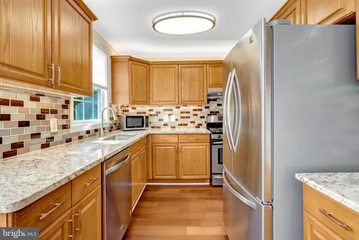
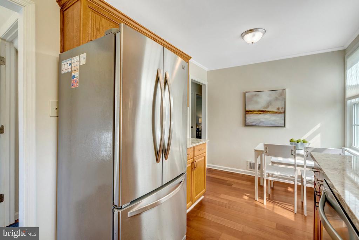
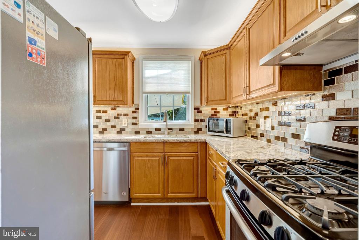
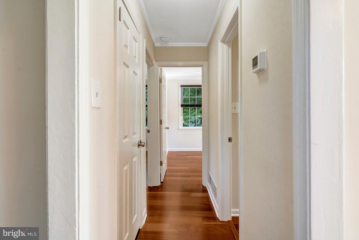
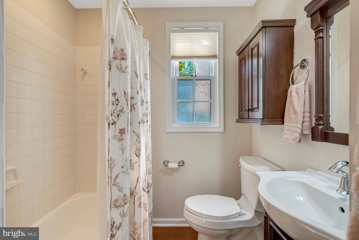
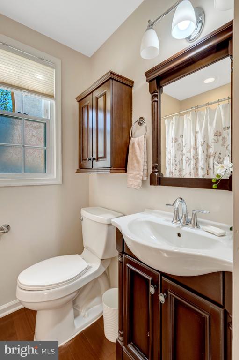
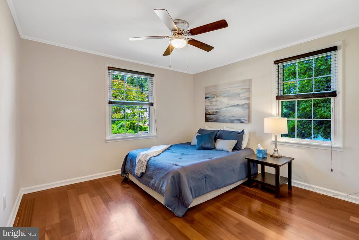
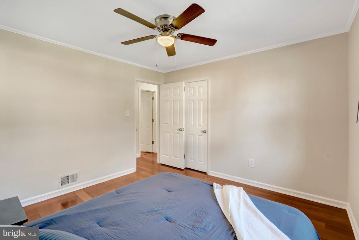
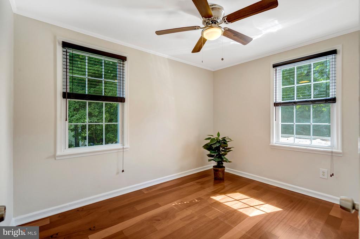
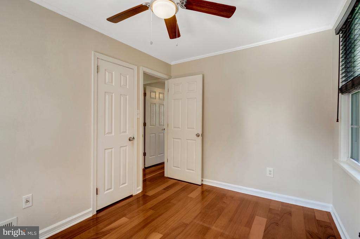
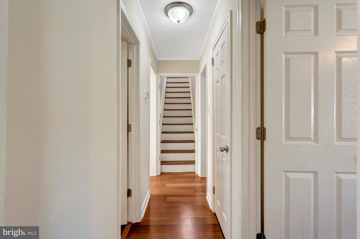
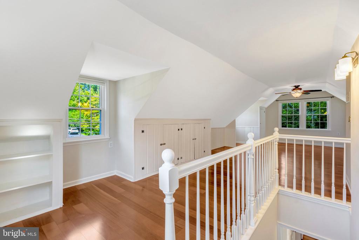
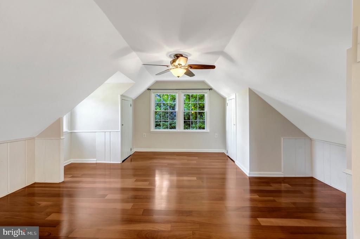
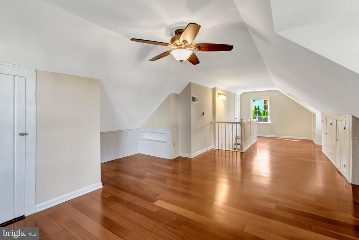
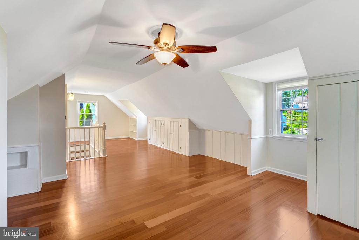
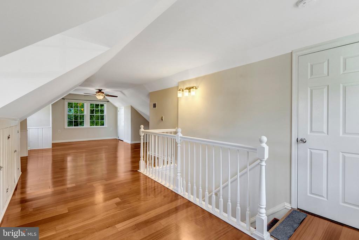
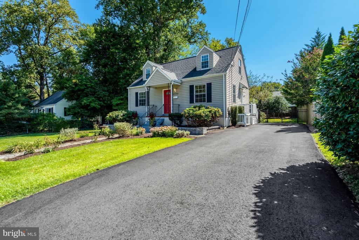
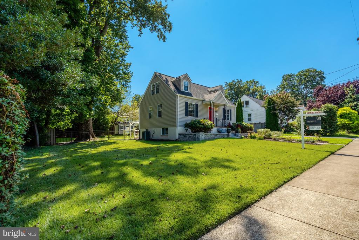
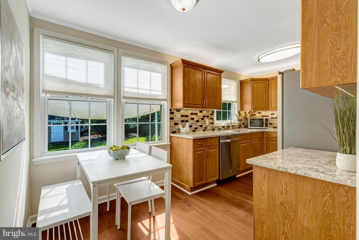
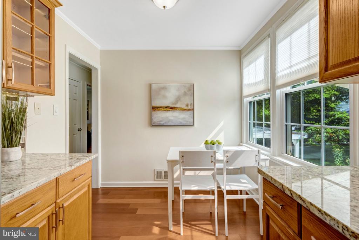
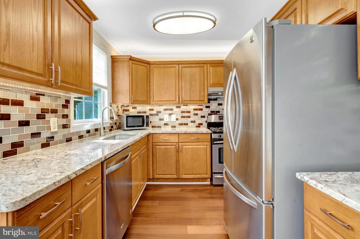
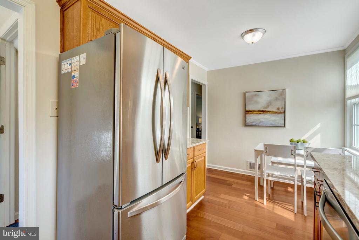
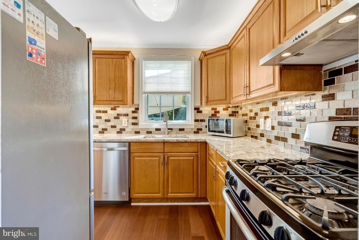
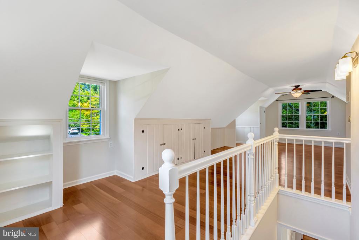
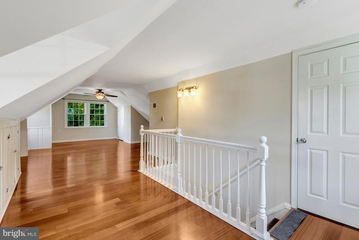
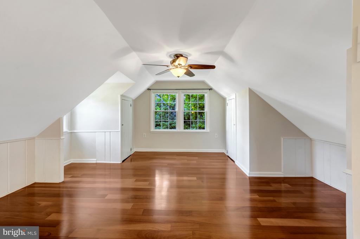
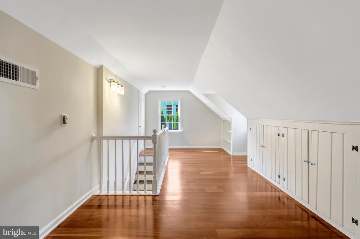
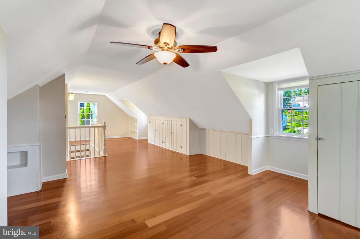
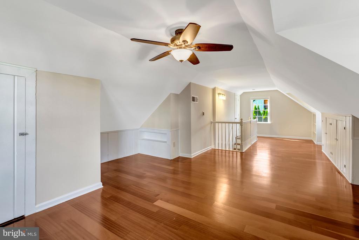
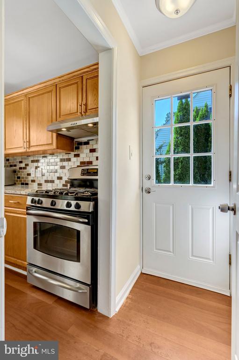
Welcome Home to this Perfect Gem in the Much-Sought-After Westmore Neighborhood! This home has been lovingly renovated by the Architect/Owners who obtained Fairfax City permitting for an ADU on the lower level. The Main Floor features 2 Bedrooms, 1 Bath, a Living Room and Eat-In Kitchen. Note Wood Laminate Flooring throughout & Ceiling Fans in 3 of the Bedrooms. The Kitchen has Granite Countertops, Ceiling & Undercabinet Lighting, & SS Appliances featuring Gas Cooking! Head upstairs to the Expansive, Bright Primary Bedroom! Note the built-ins and a closet.

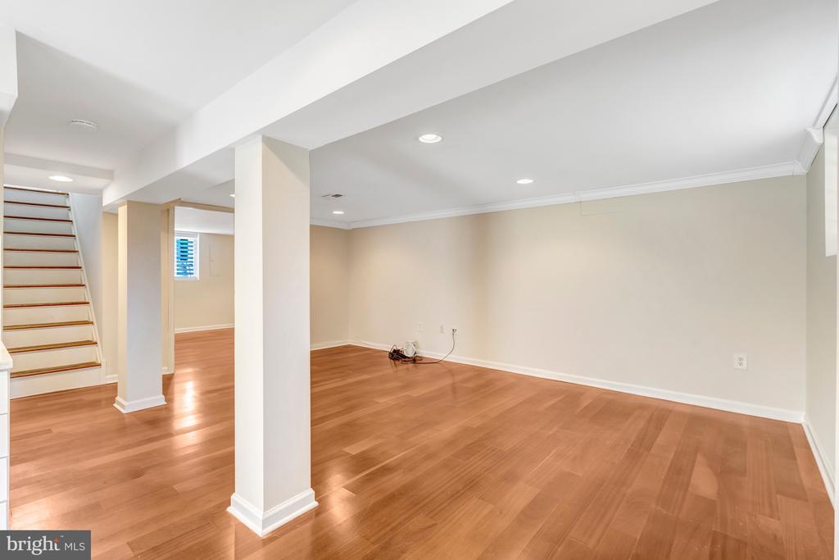
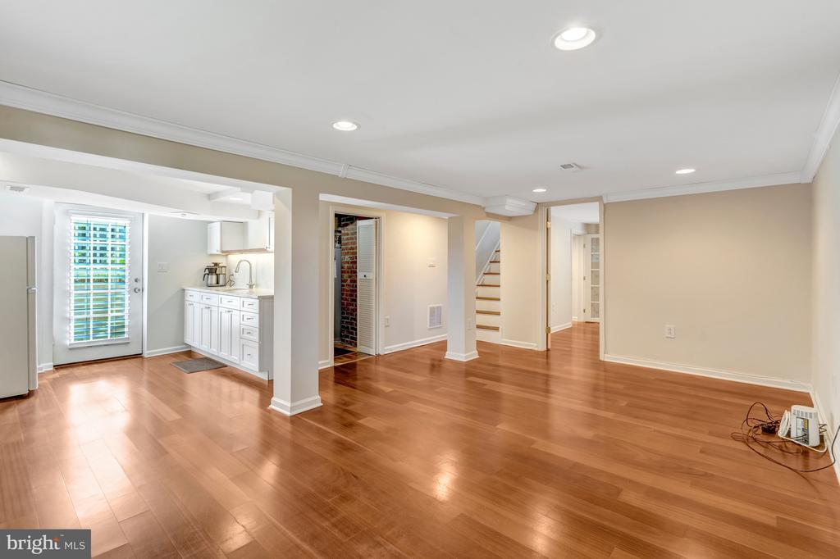
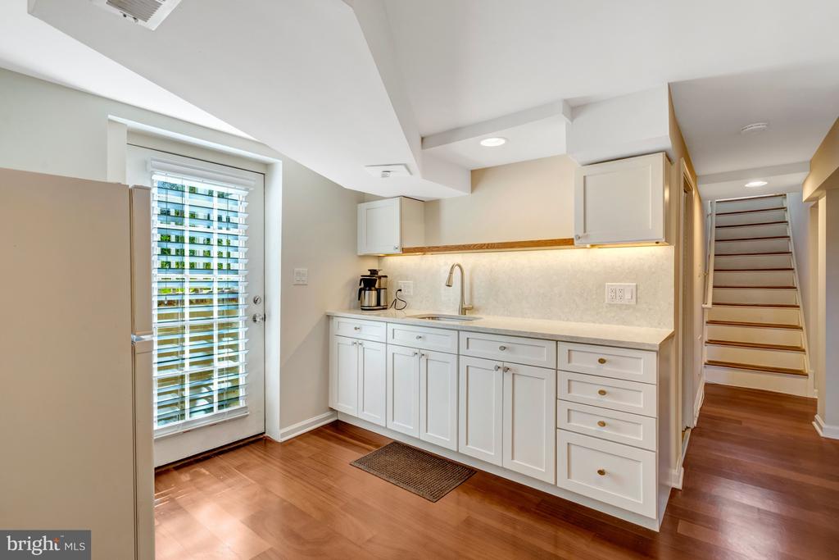
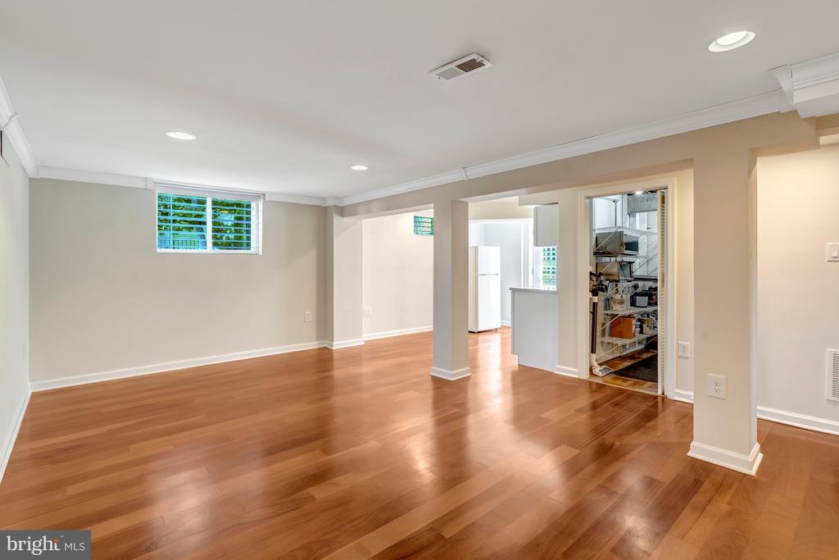
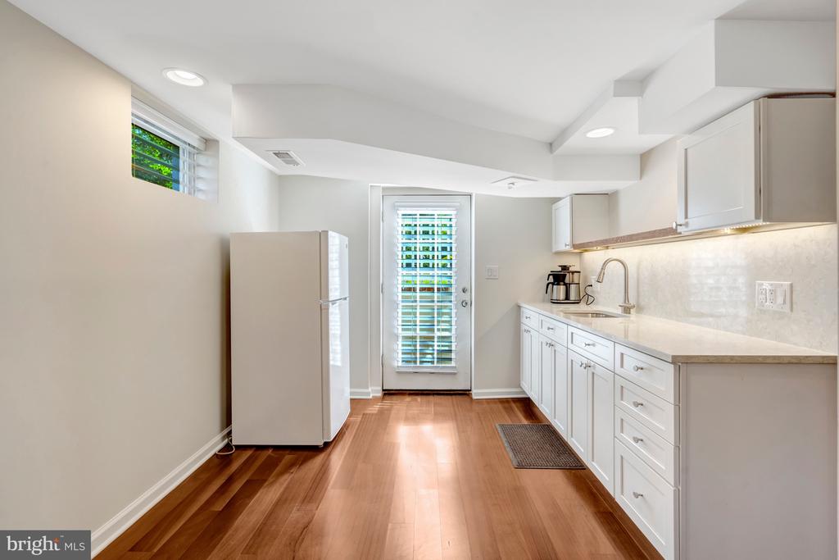
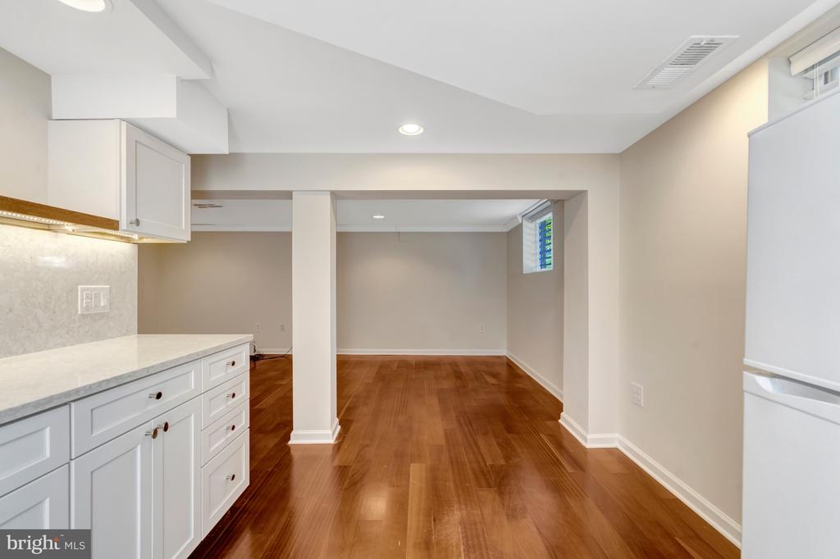
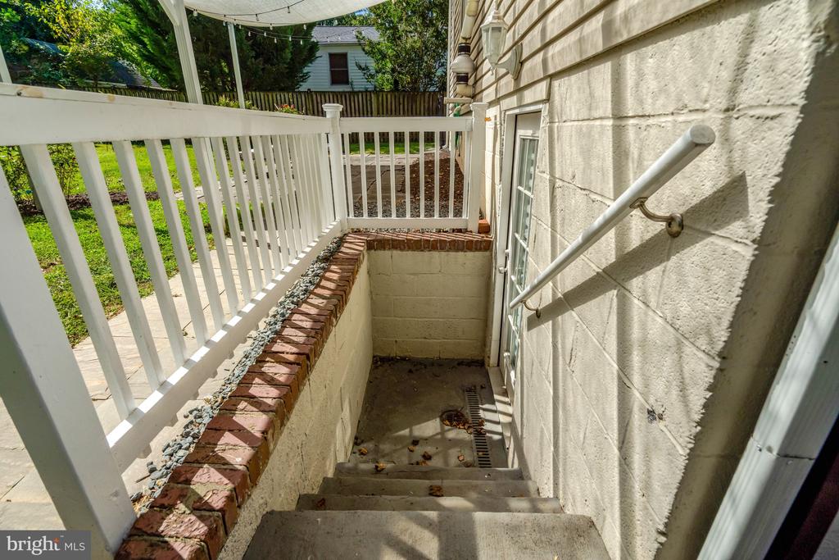
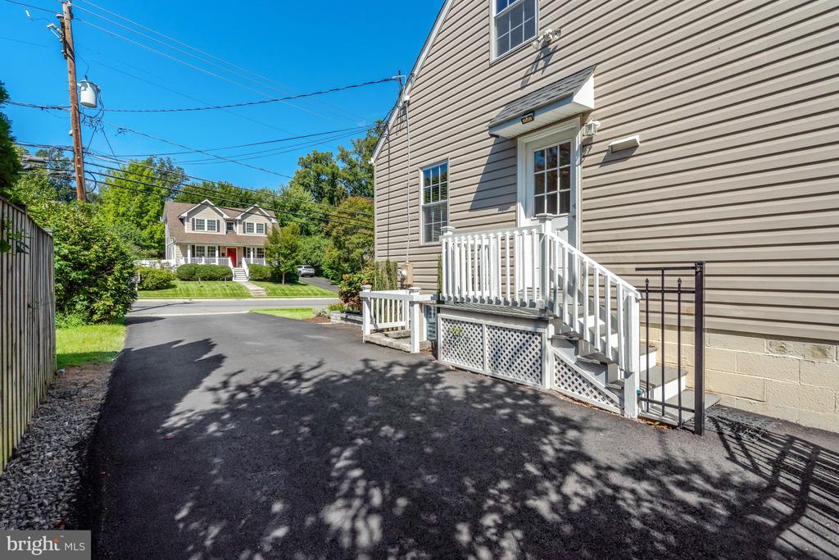
Head back downstairs through Kitchen to side entrance & steps to lower level where you'll find the open living/dining area! The bright kitchen features cabinets, undercabinet lighting, quartz countertops, SS sink, disposer & refrigerator.
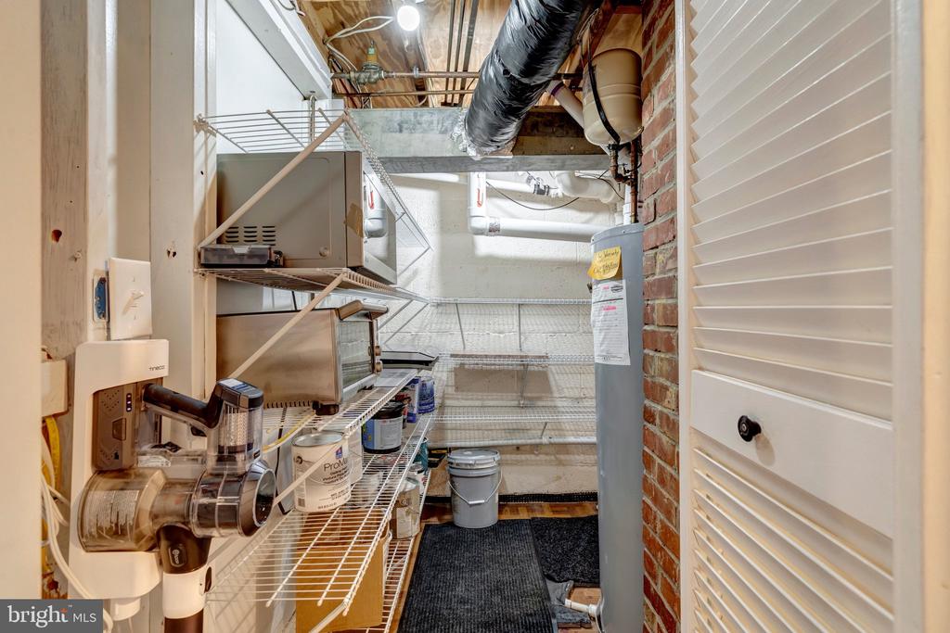
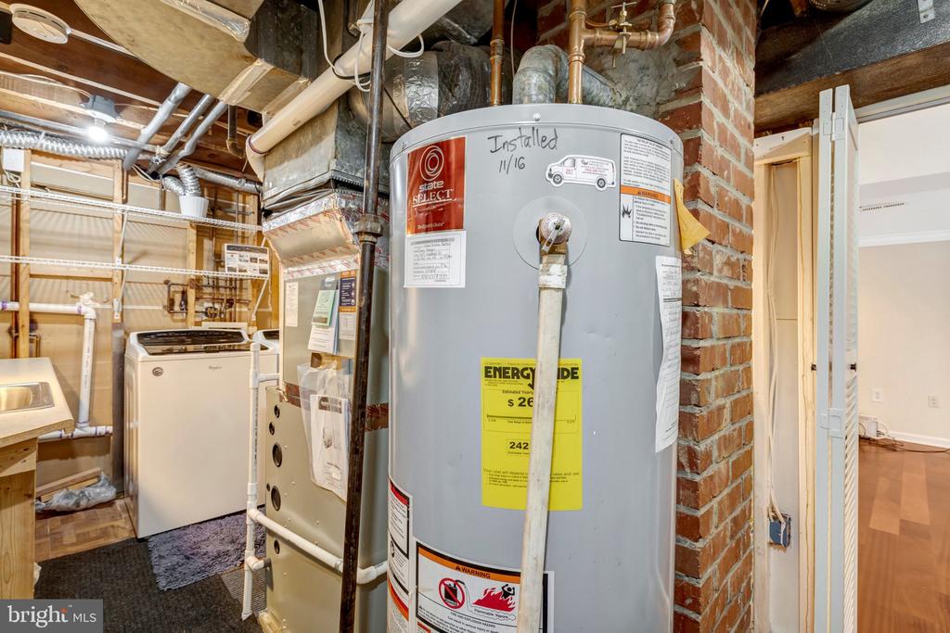
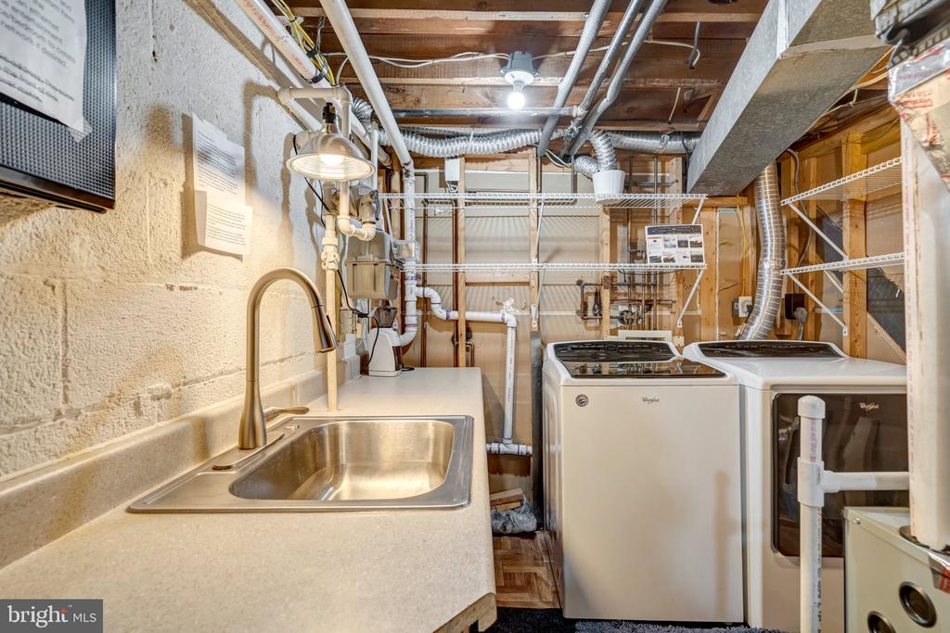
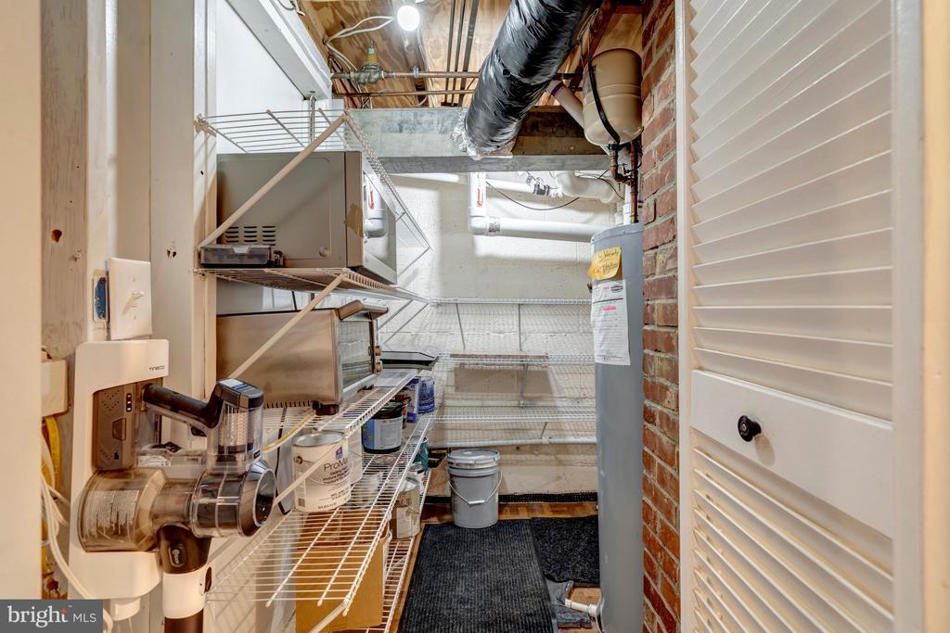
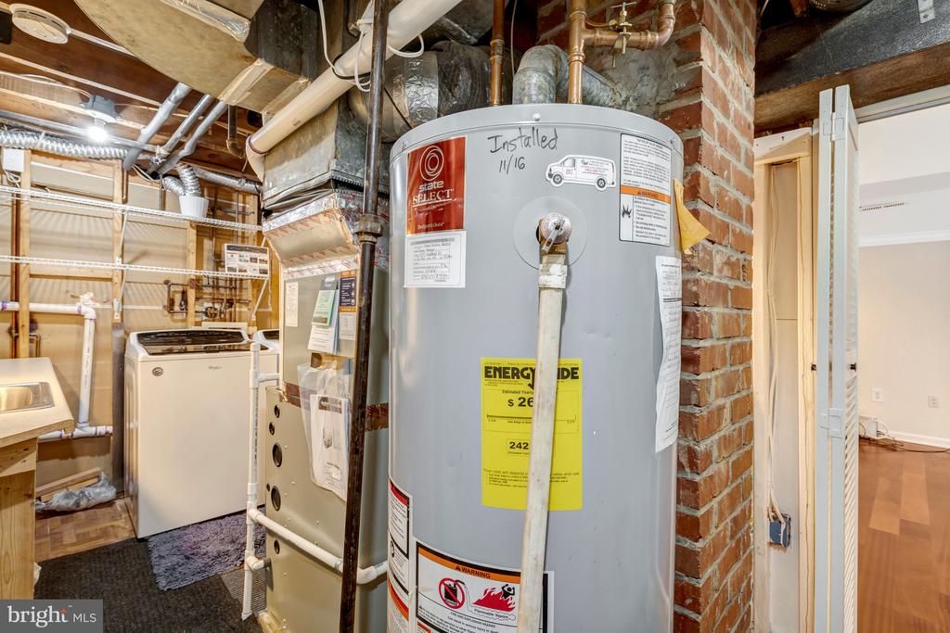
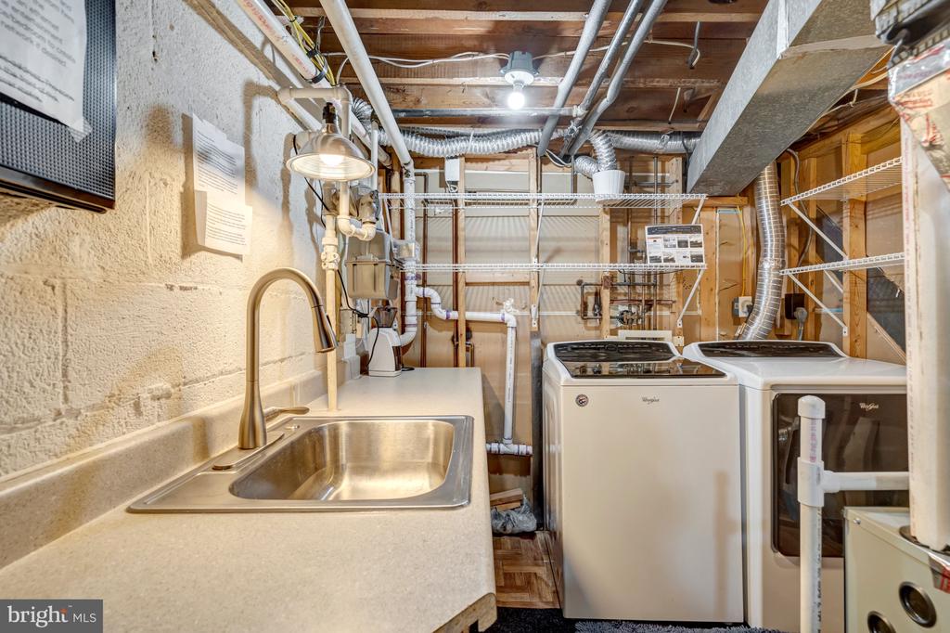
Note Door to the Backyard...but Let's Head behind the Kitchen to Utility/Laundry Room to find Shelving Accommodating a Microwave, and a 2- burner Hot Plate. Check out the Utility Sink and "work bench" Counter and the Washer & Dryer!

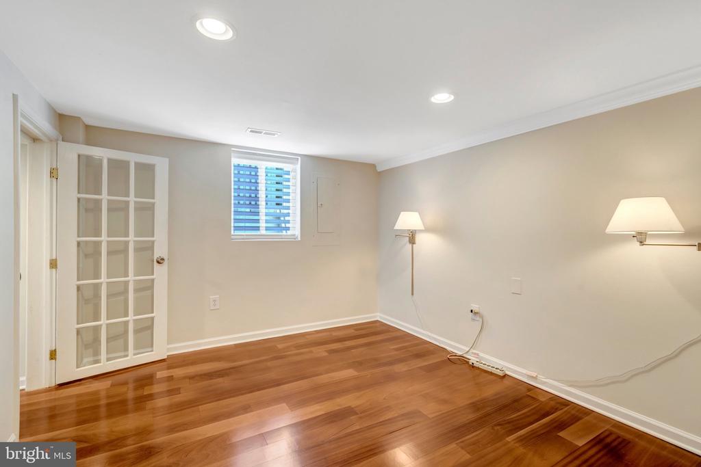
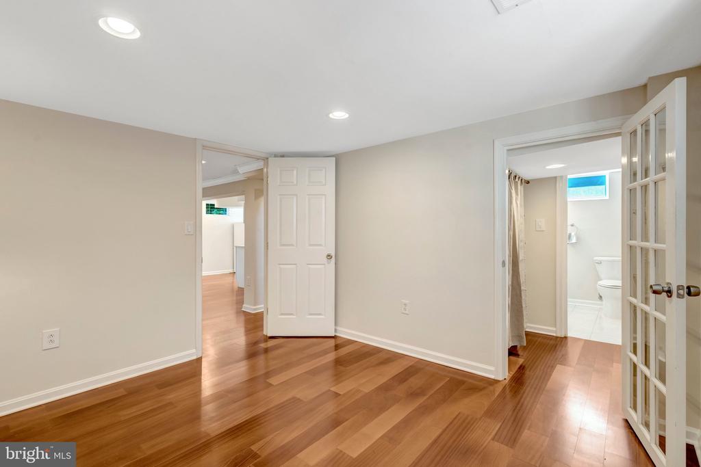
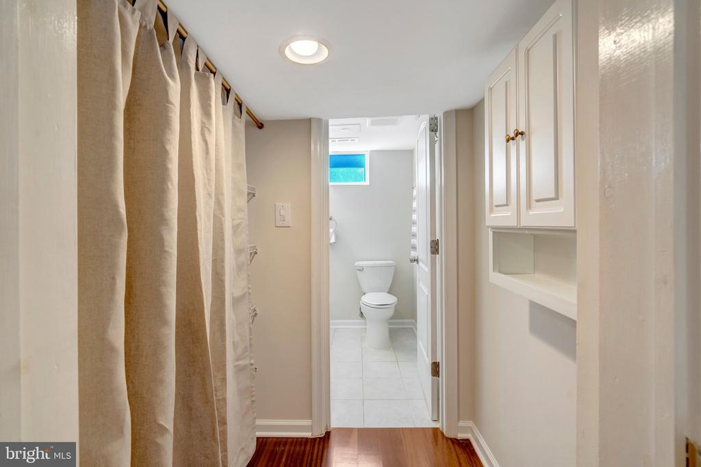
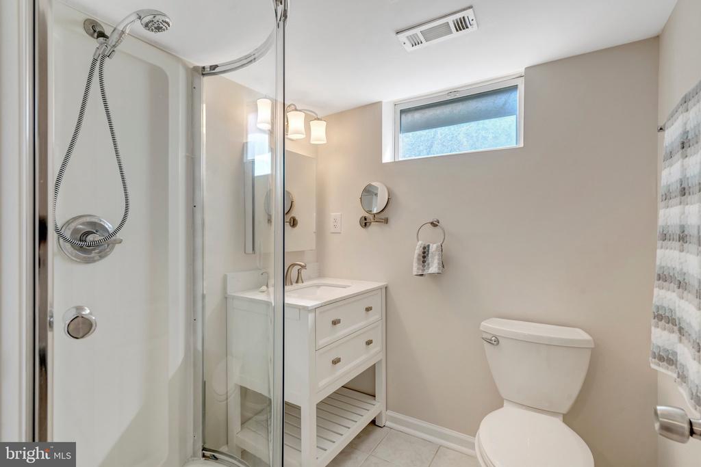
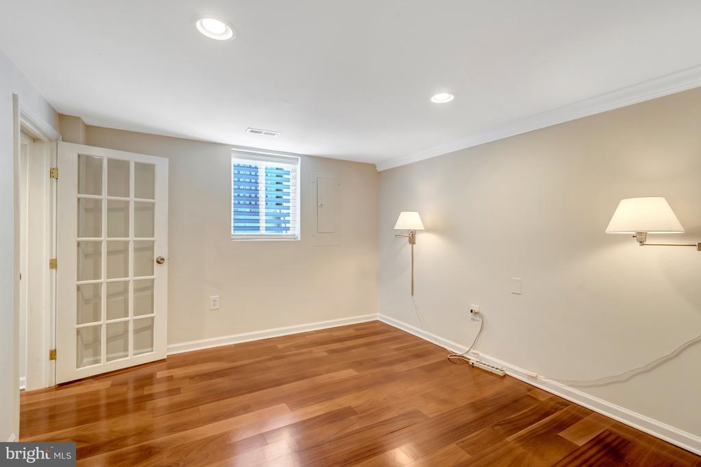
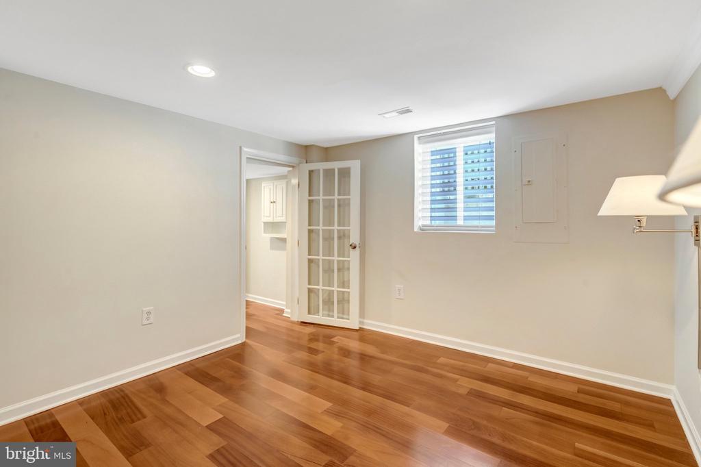
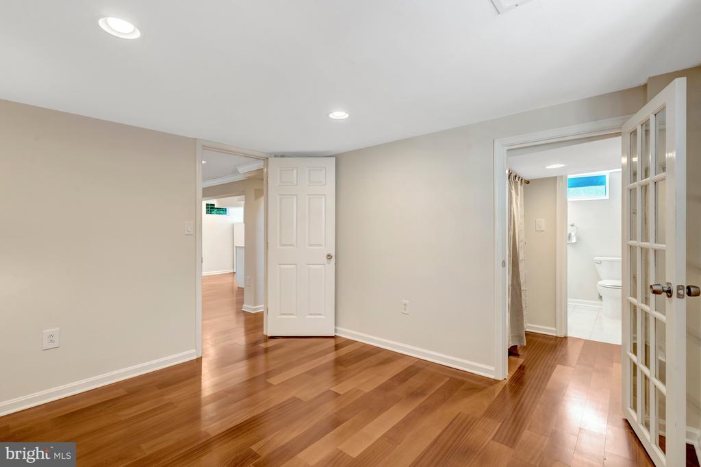
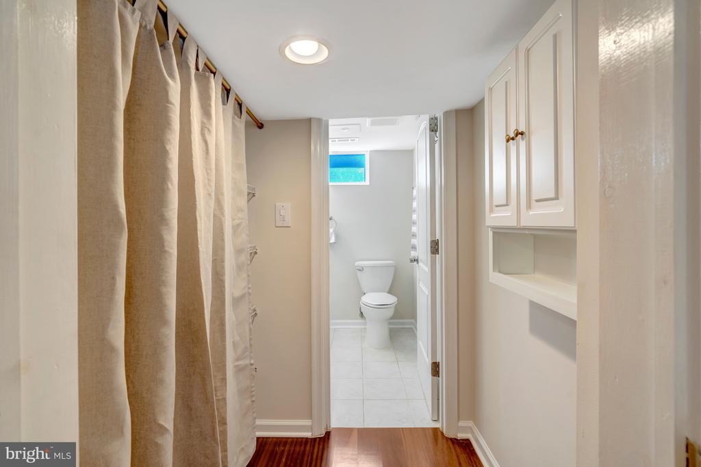
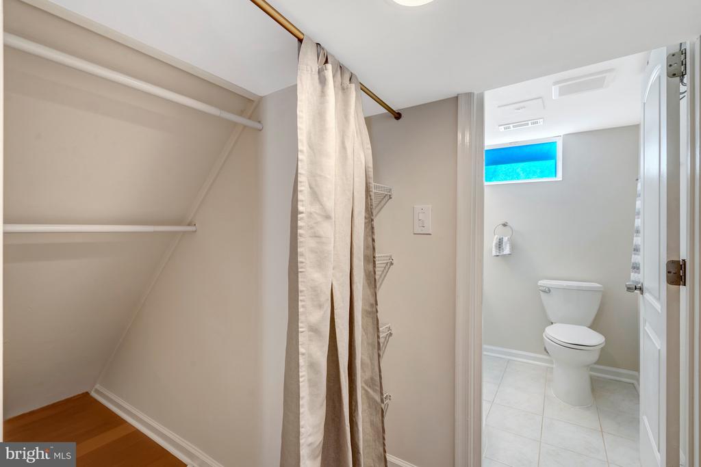
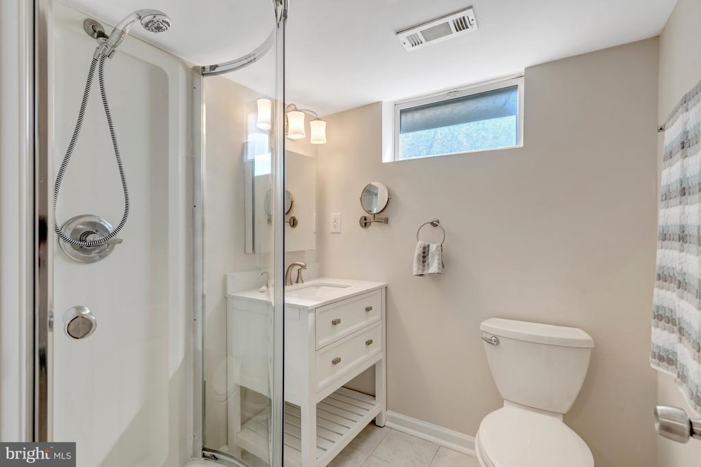
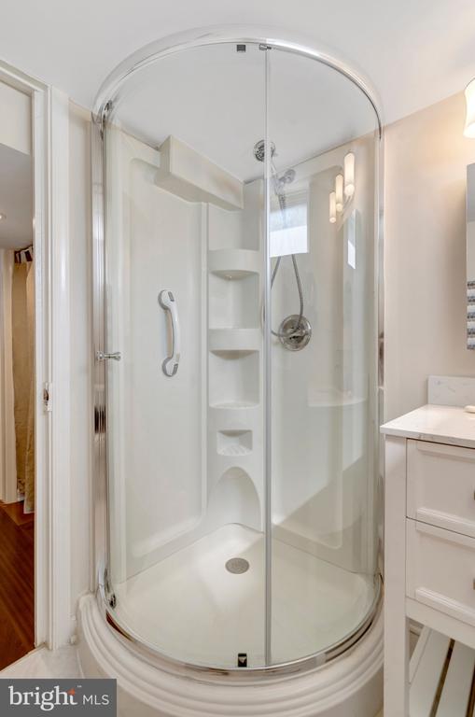
Come Back out and Head Left to the 4th Bedroom Featuring a Full Bath with Shower and a Closet in the Throughway!

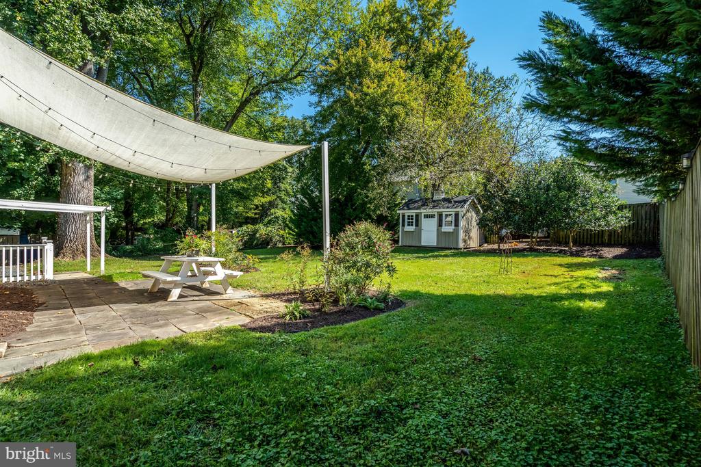
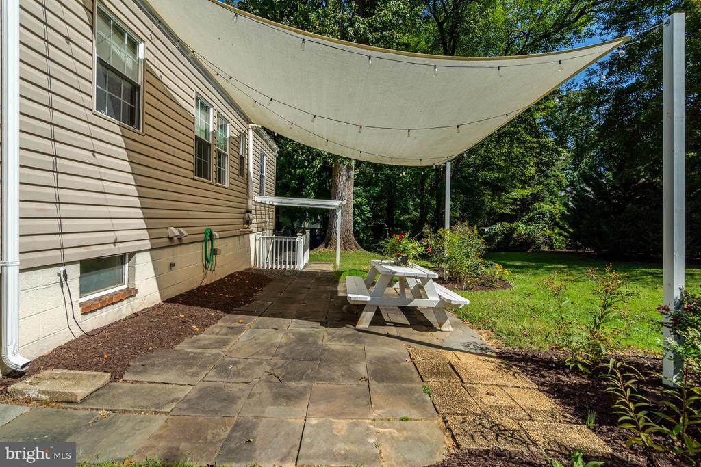
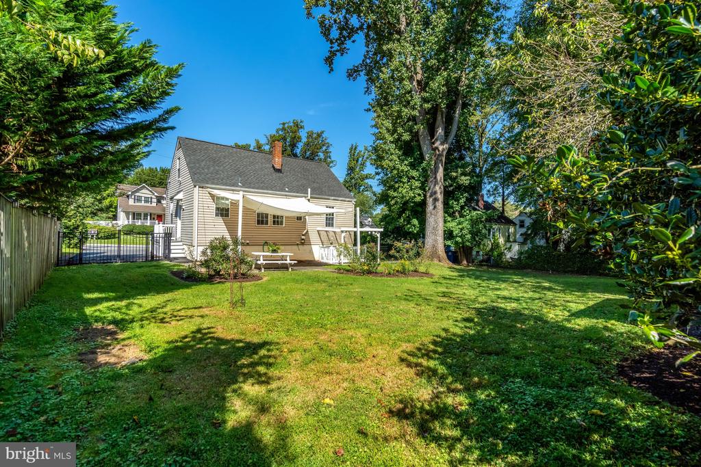
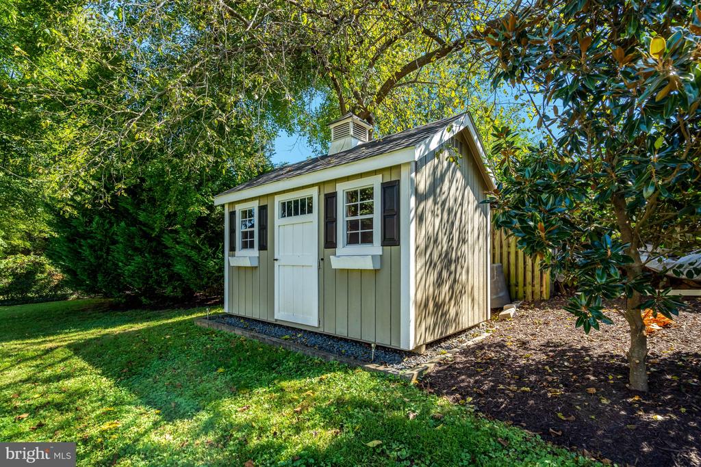
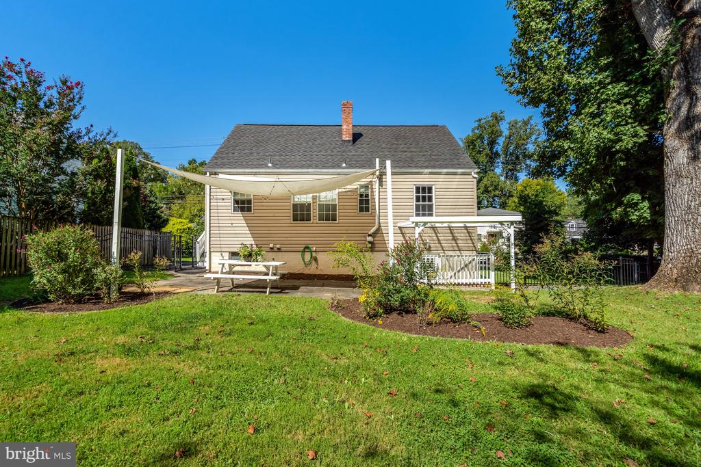
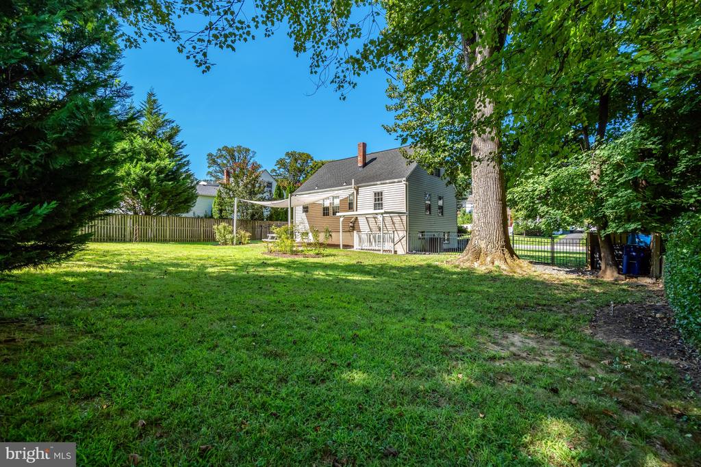
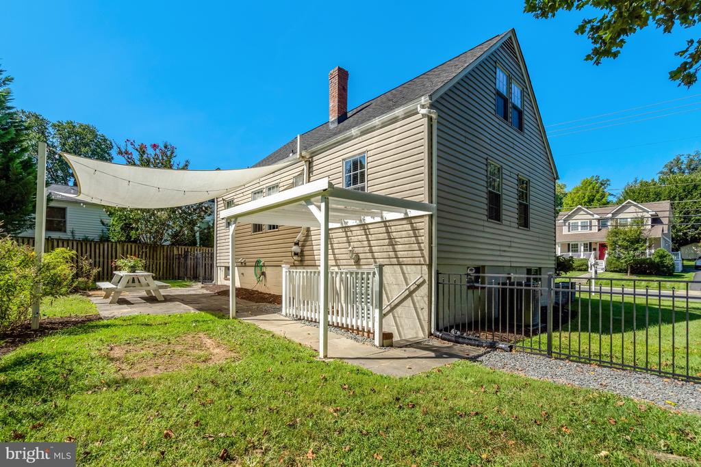
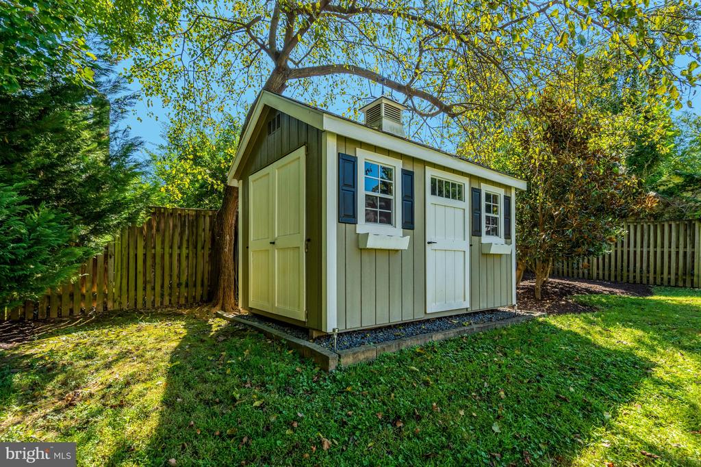
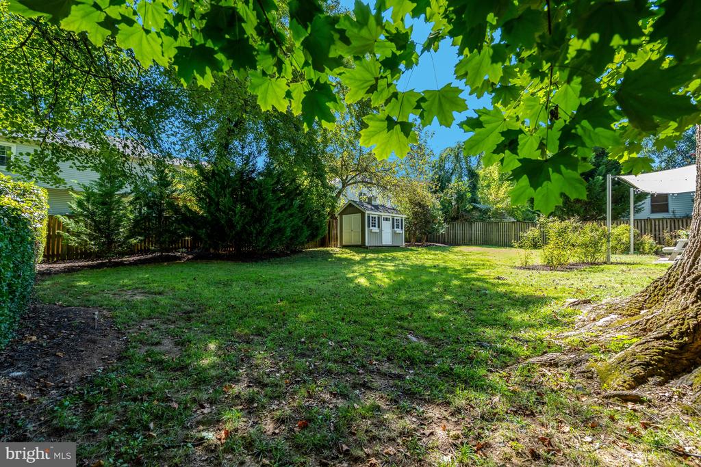
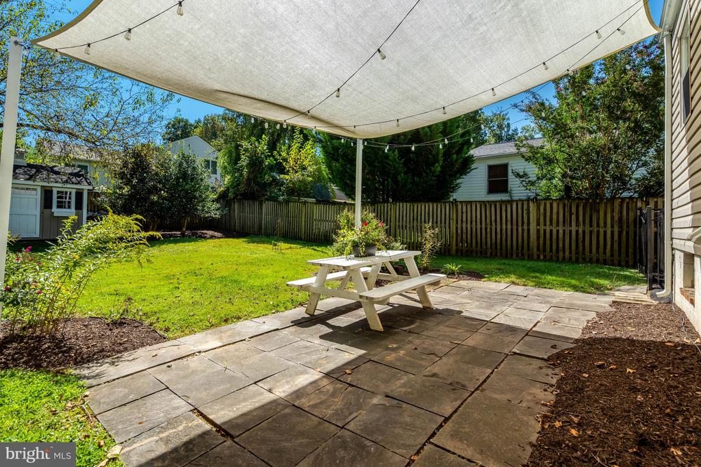
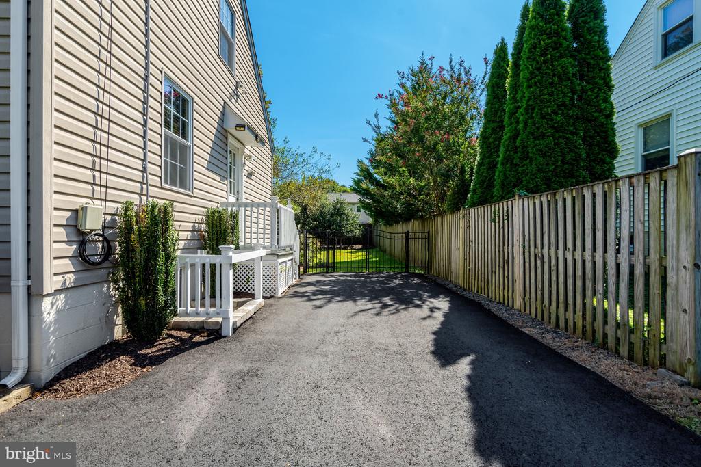
Let's head Back to the Kitchenette where you Access the Fully Fenced Gorgeous Private Back Yard! Head Up the Steps under the Canopy to Find a Beautiful Flat Yard with a Charming, Well-Integrated Utility Shed! Enjoy Entertaining on the Slate Patio under the Modern Canopy featuring Lighting and Lovely Landscaping. Set up a Badminton Set or Play Corn Hole in this piece of Paradise! Check out our list of Upgrades! You will have to Do Nothing to Make this Place Home, Just Bring You & Yours and Furniture! Come See!

4
beds

2
baths

1,980 Sq.Ft. LIVING AREA

8,875 Sq.Ft. lot

Deb Mullan

Deb Mullan

Features & Amenities

Interior

  • total bedrooms4
  • Total bathrooms2
  • full bathrooms2
  • Laundry room Basement
  • Flooring Hardwood, Carpet, Ceramic Tile
  • APPLIANCES Built-In Range, Dishwasher, Disposal, Dryer, Exhaust Fan, Extra Refrigerator/Freezer, Microwave, Range Hood, Refrigerator, Stainless Steel Appliances, Washer, Water Heater
  • other interior Features Ceiling Fan(s), Combination Kitchen/Dining, Combination Kitchen/Living, Crown Moldings, Entry Level Bedroom, Floor Plan - Traditional, Kitchen - Eat-In, Kitchen - Table Space, Recessed Lighting, Upgraded Countertops, Window Treatments, Wood Floors

Area & Lot

  • Status For Sale
  • Living Area1,980 Sq.Ft.
  • Total Area1,980 Sq.Ft.
  • Lot Area8,875 Sq.Ft.
  • MLS® IDVAFC2008518
  • TypeResidential
  • YEAR BUILT1947
  • NeighborhoodVirginia
  • Architecture StylesCape Cod
  • View DescriptionGarden/Lawn, Street, Trees/Woods
  • Elementary SchoolPROVIDENCE
  • High SchoolFAIRFAX
  • School DistrictFAIRFAX COUNTY PUBLIC SCHOOLS

Exterior

  • STORIES25
  • water SourcePublic
  • utilitiesElectric Available, Natural Gas Available, Water Available, Sewer Available
  • PoolNo Pool
  • roofAsphalt
  • lot featuresFront Yard, Interior, Landscaping, Level, Open, Rear Yard, Side Yard(s)
  • parkingDriveway, On Street
  • HEAT TYPE90 Forced Air
  • AIR CONDITIONINGCentral A/C
  • sewerPublic Sewer
  • SubstructureBlock
  • Disability Features2 Access Exits, Level Entry - Main
  • other exterior FeaturesExterior Lighting

Financial

  • Sales Price$725,000
  • Real Estate Tax $6,613/yr
  • Zoning RH
image

Schedule a Showing

I would love to show you this beautiful property. Please select your preferred date and time below. I will be in touch shortly to confirm your appointment.

Schedule a Showing

We would love to show you our beautiful property. Please select your preferred date and time below. An agent will be in touch shortly to confirm your appointment.

Thank you for your interest in 4029 WOODLAND DRIVE, FAIRFAX, VA 22030. We are reviewing your request and will be in touch shortly!

Mortgage Calculator

Estimate your monthly mortgage payment, including the principal and interest, property taxes, and HOA. Adjust the values to generate a more accurate rate.

All estimates are provided for informational purposes only. Actual amounts may vary.
$0,000 Your Payment 20 15 65
$0,000 Your Payment

Virginia

Explore

Work With Me

Whether you’re looking to buy, sell, rent, or invest in Washington, DC, Maryland, or Virginia, we have the agent for you to make your dreams a reality.

Follow Me on Instagram