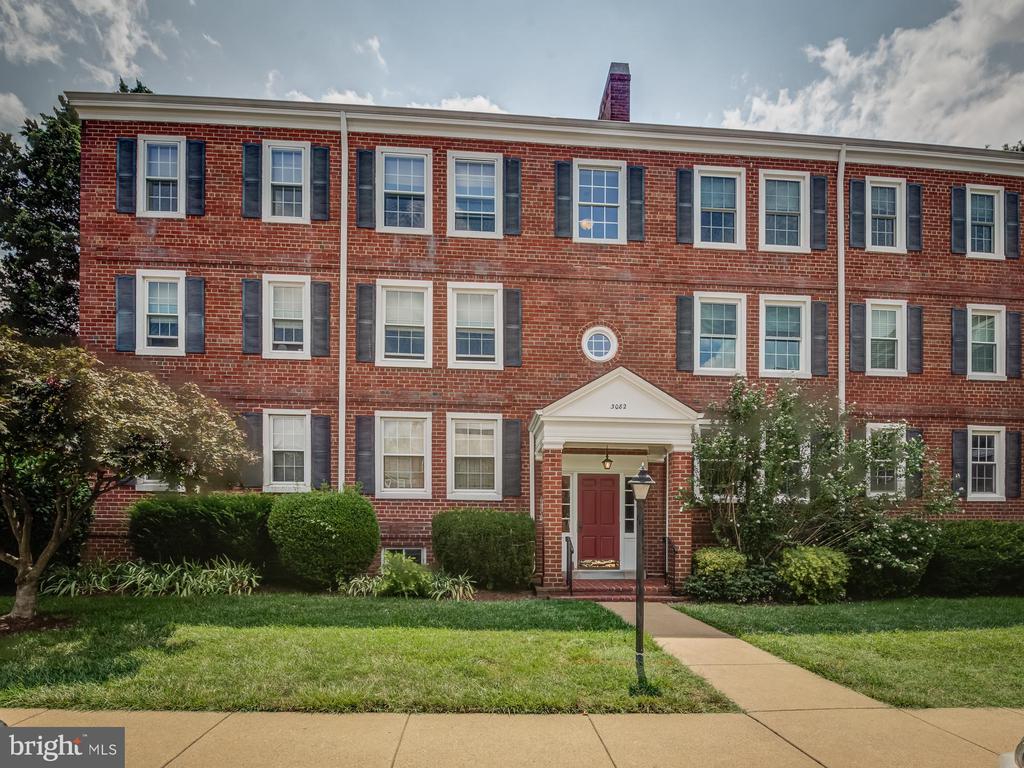
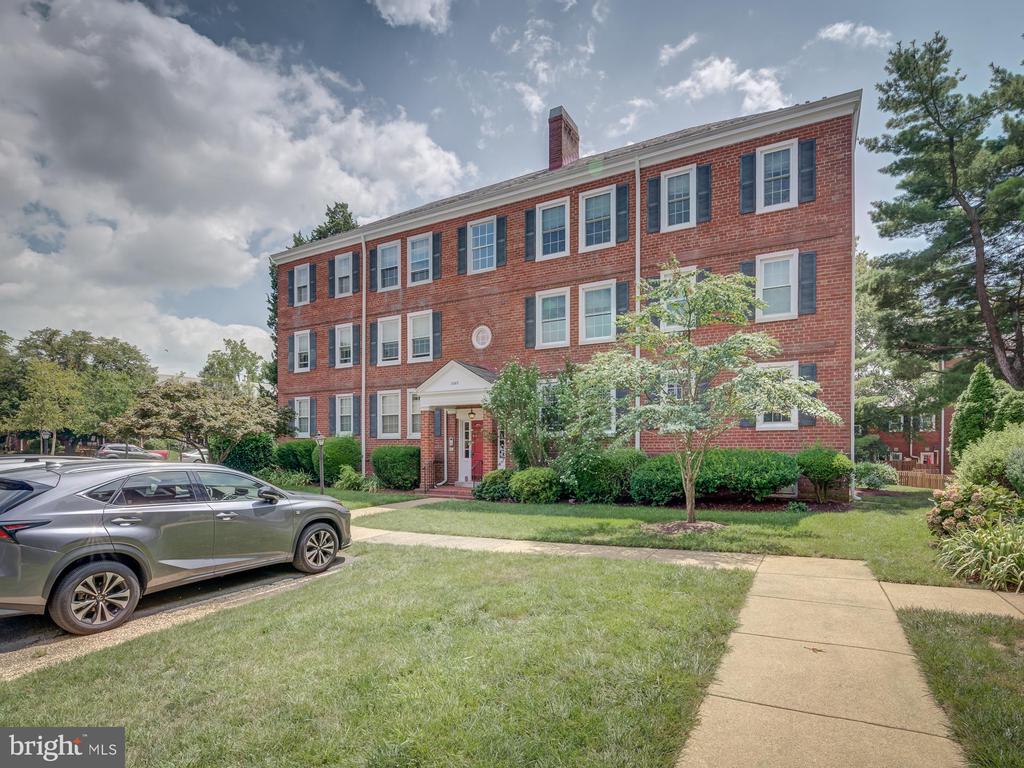
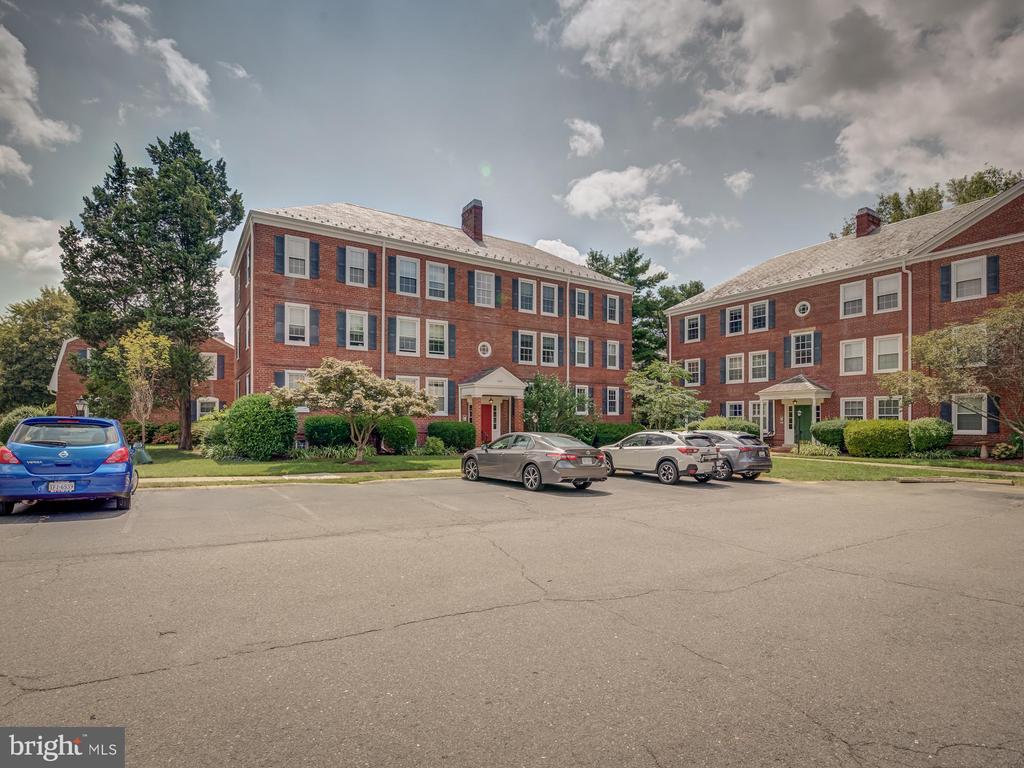
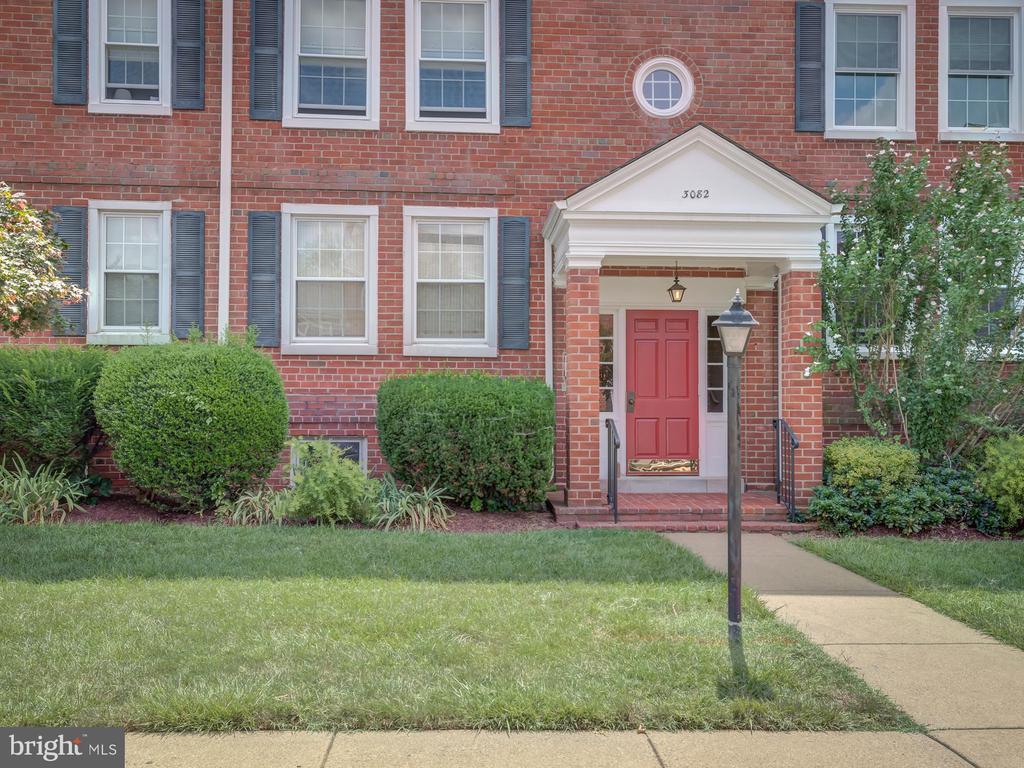
3082 ABINGDON STREET Unit: C1
SEE ALL PHOTOS
3082 ABINGDON STREET Unit: C1
Sold

3082 ABINGDON STREET Unit: C1

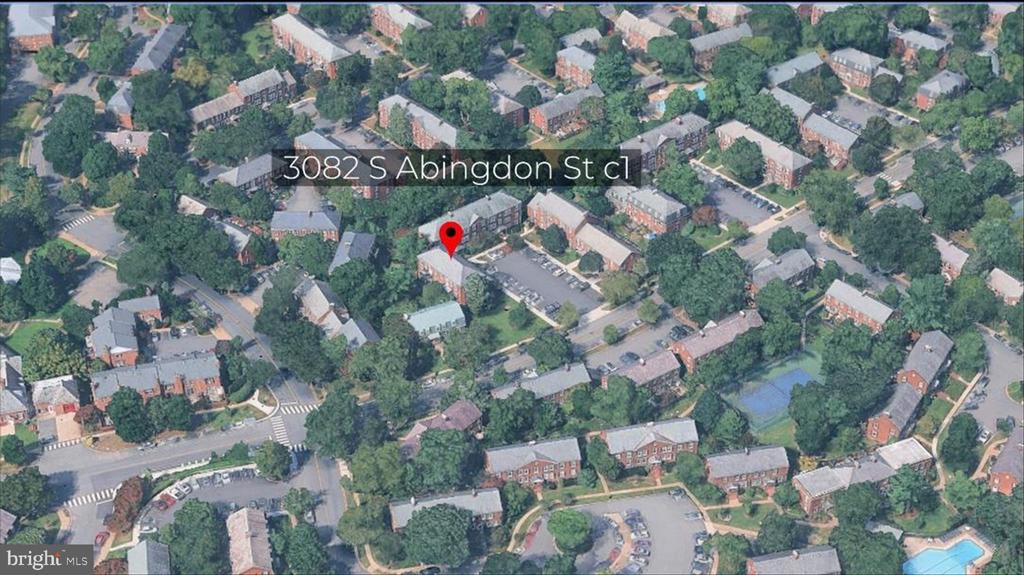
3082 ABINGDON STREET Unit: C1, ARLINGTON, VA 22206

$425,000
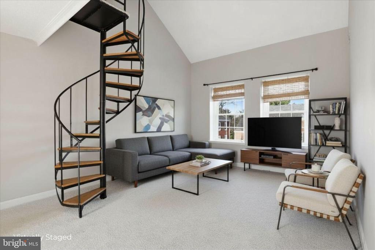
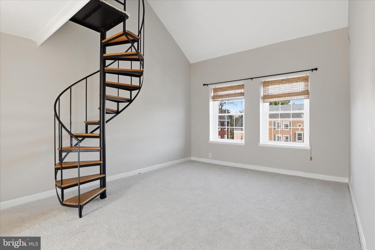
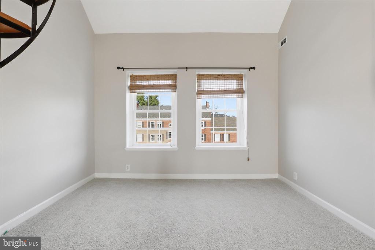
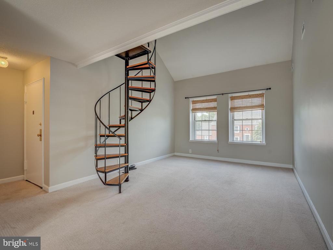
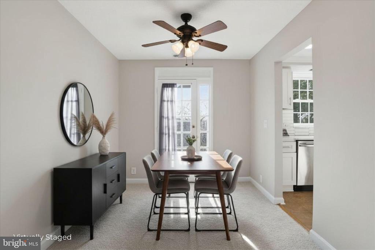
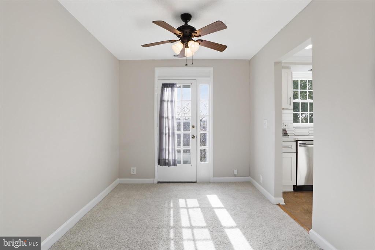
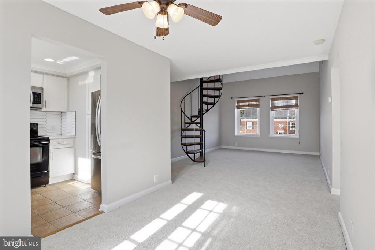
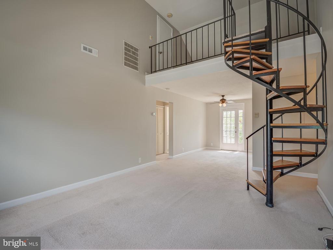
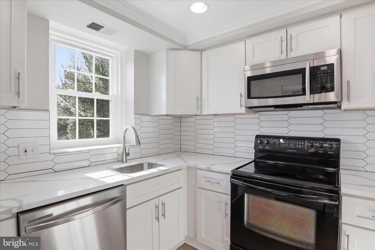
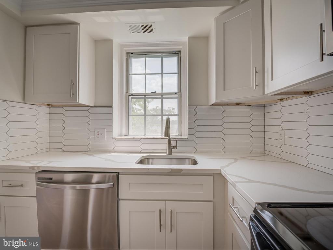
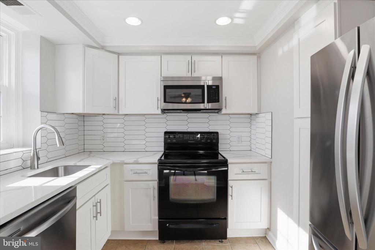
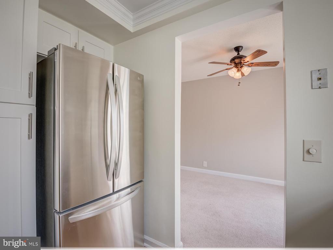
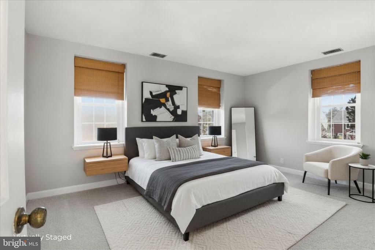
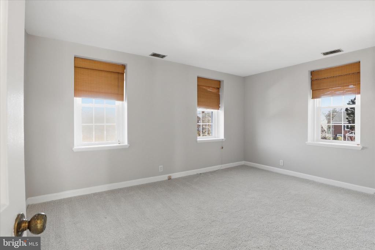
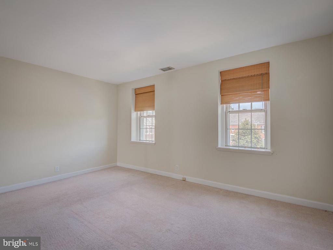
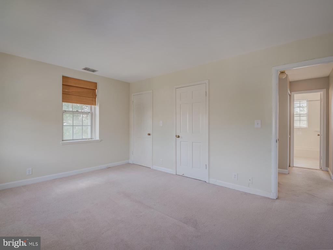
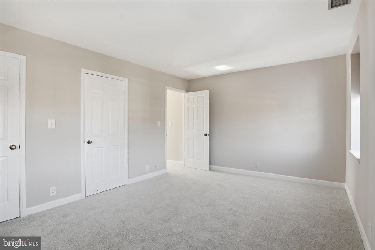
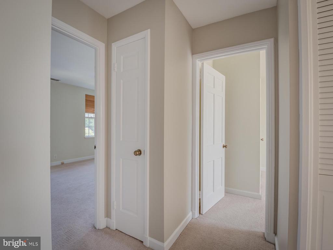
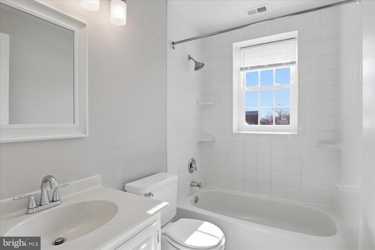
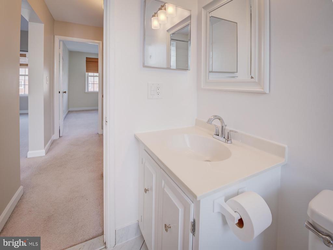
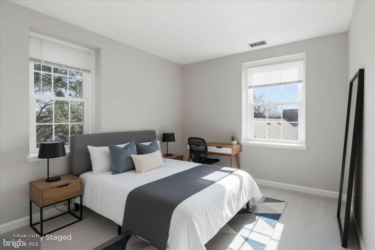
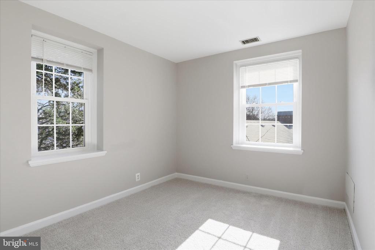
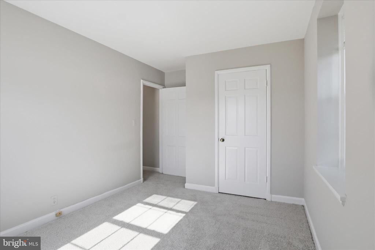
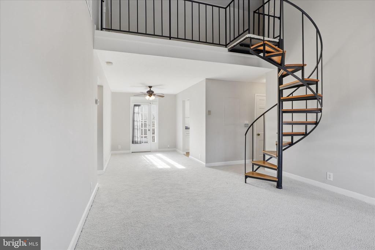
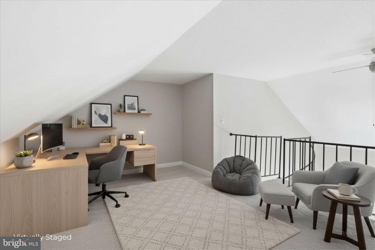
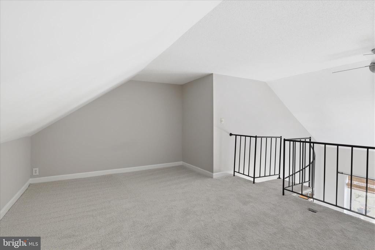
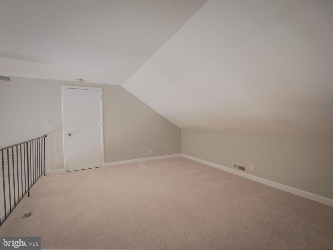
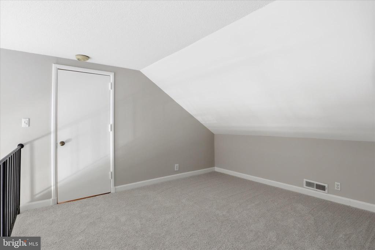
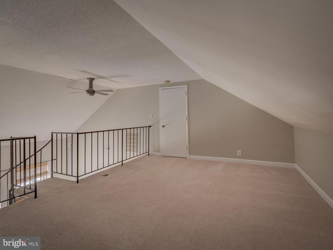
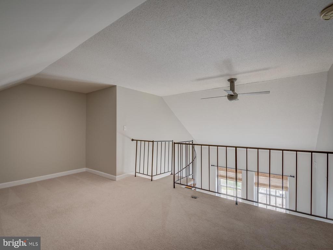
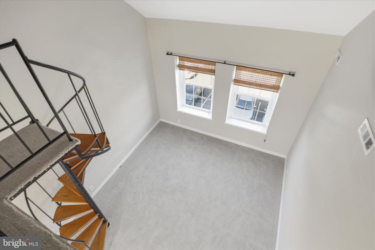
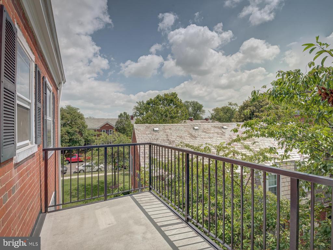
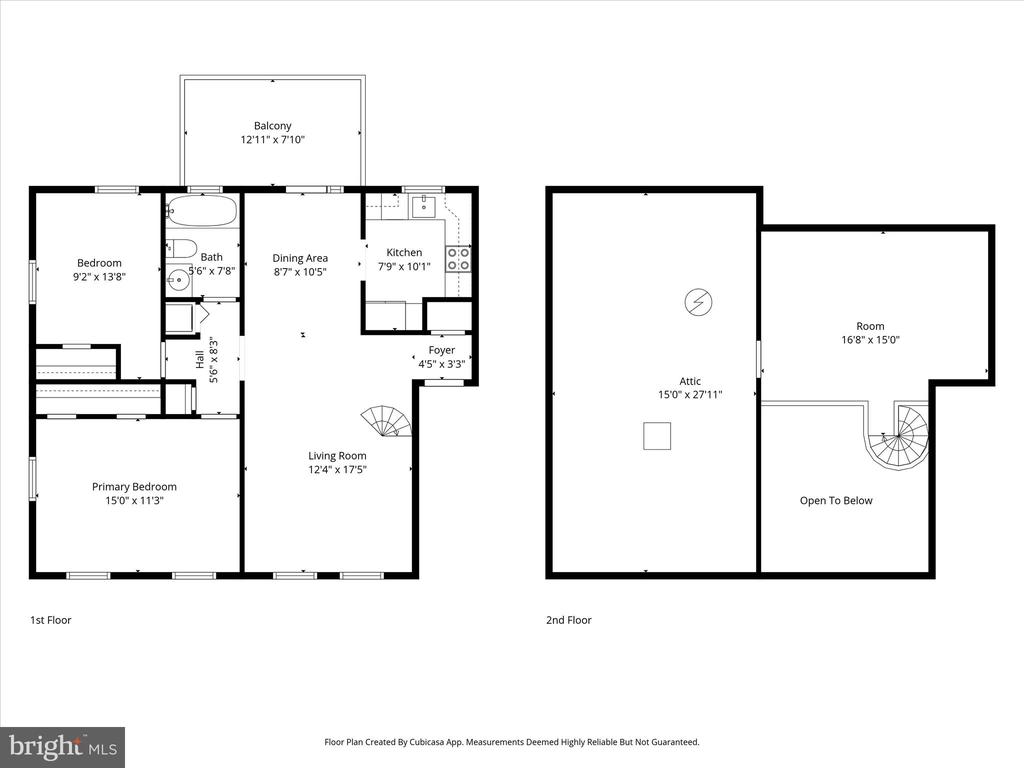
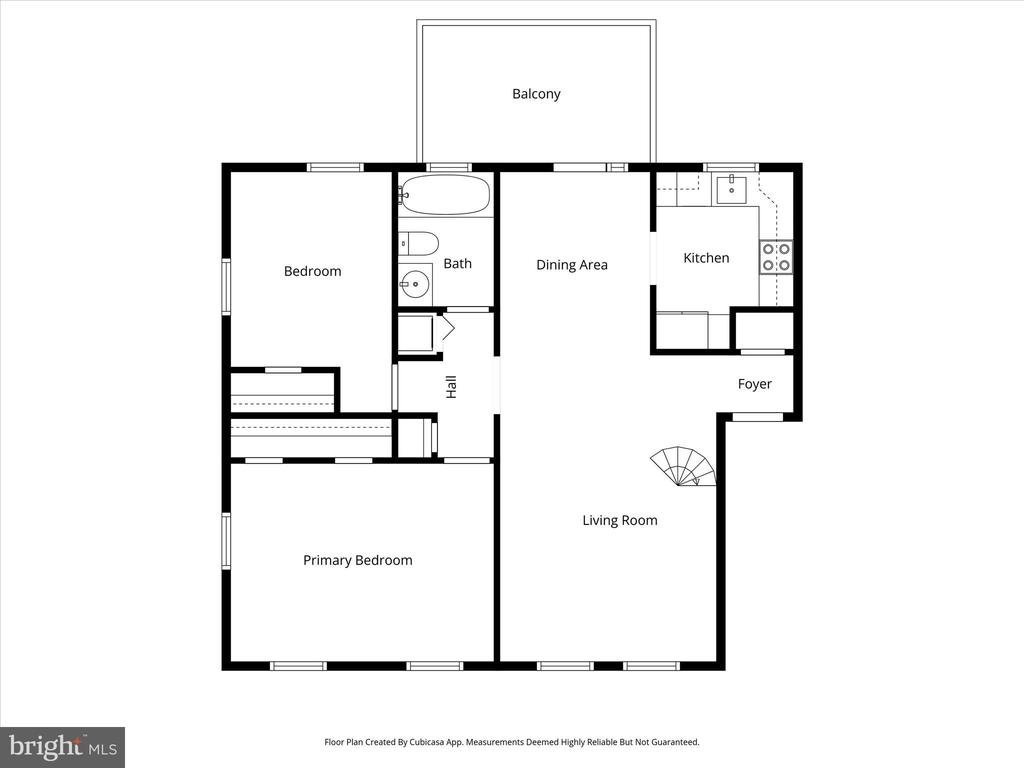
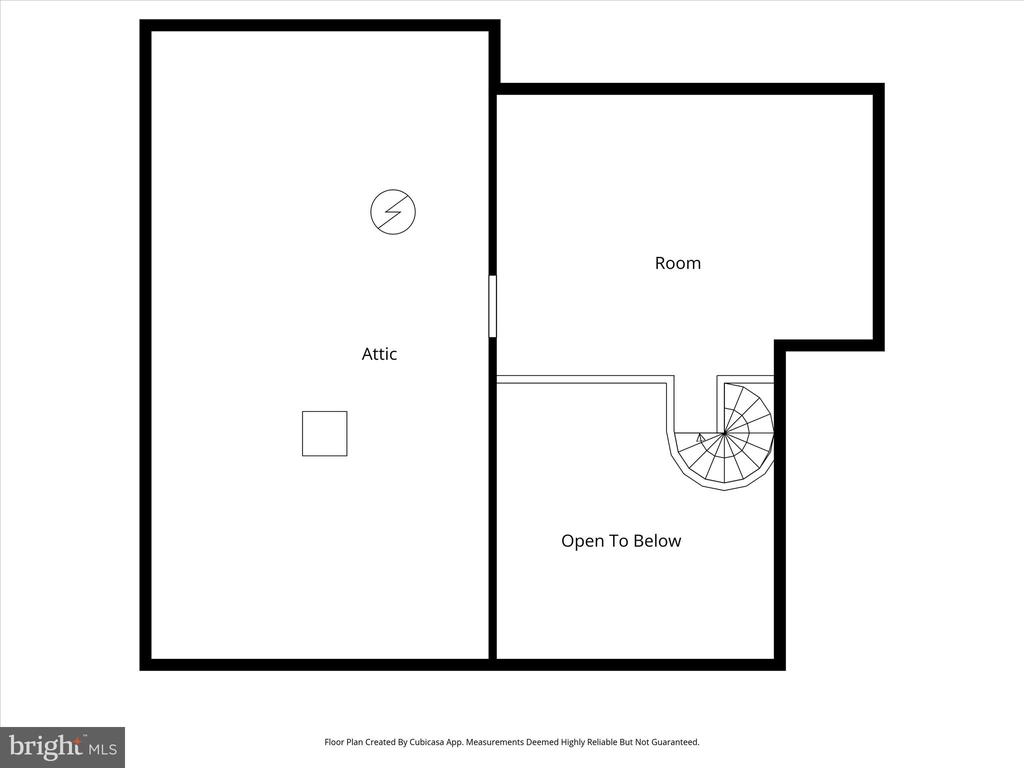
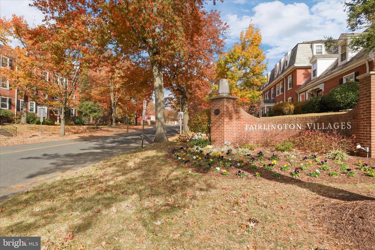
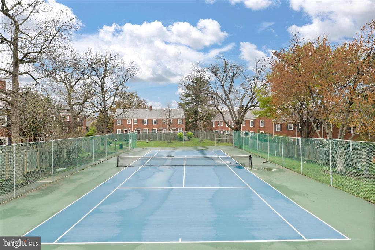
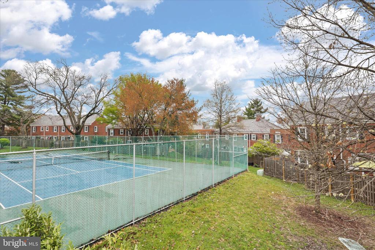
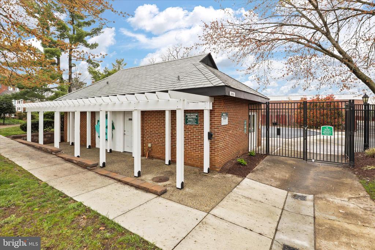
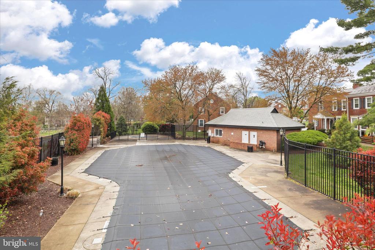
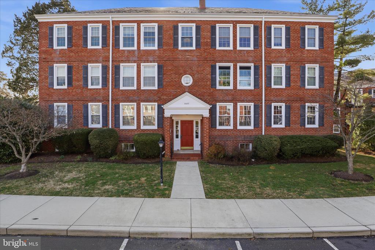
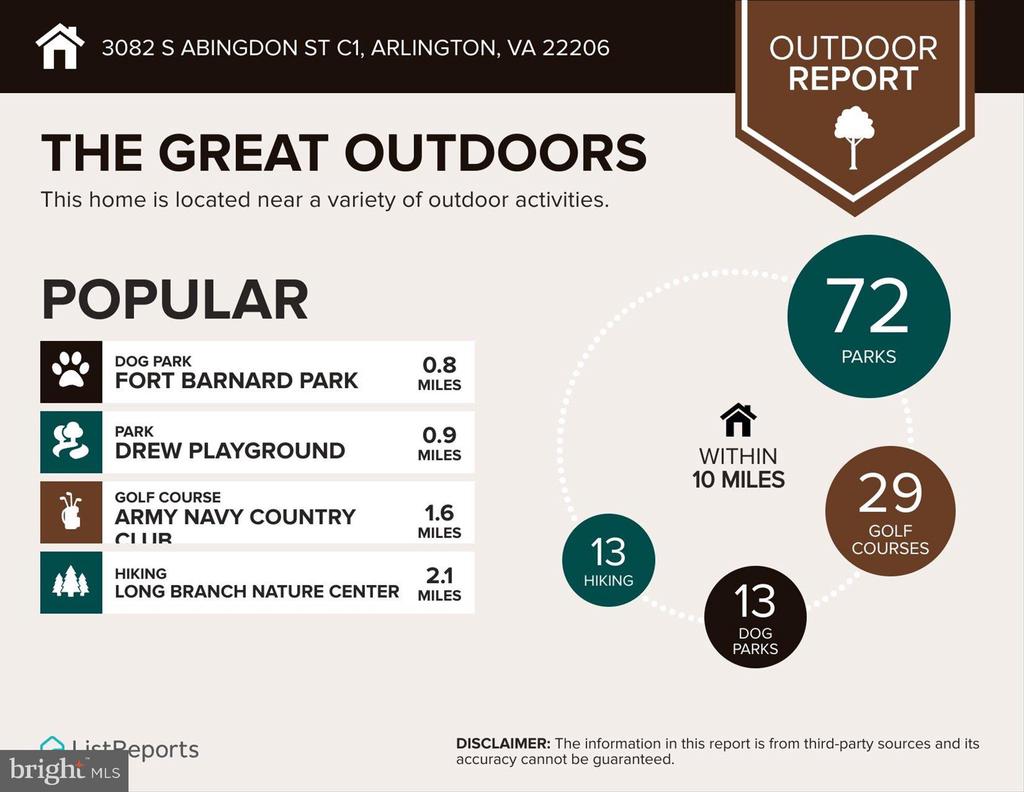
Gorgeous two-bedroom home in sought after Fairlington Villages! This home features an open living space with soaring ceilings and loft with a huge walk-in attic! The kitchen has been updated and is accented with stainless steel appliances & quartz countertops. Additional updates include newer windows, renovated bathroom, fresh new carpet and paint. The spacious dining area opens to a private balcony. The primary bedroom easily fits a king-size bed and has two closets. The spacious loft provides generous home office space including pre-wired for FIOS. Perfect Fairlington location near the shops/dining at Shirlington Village- you don't want to miss this one! Community amenities include 6 pools, tennis courts, tot lots, walking trails, & MORE!

2
beds

1
bath

1,256 Sq.Ft. LIVING AREA

Features & Amenities

Interior

  • total bedrooms2
  • Total bathroom1
  • full bathroom1
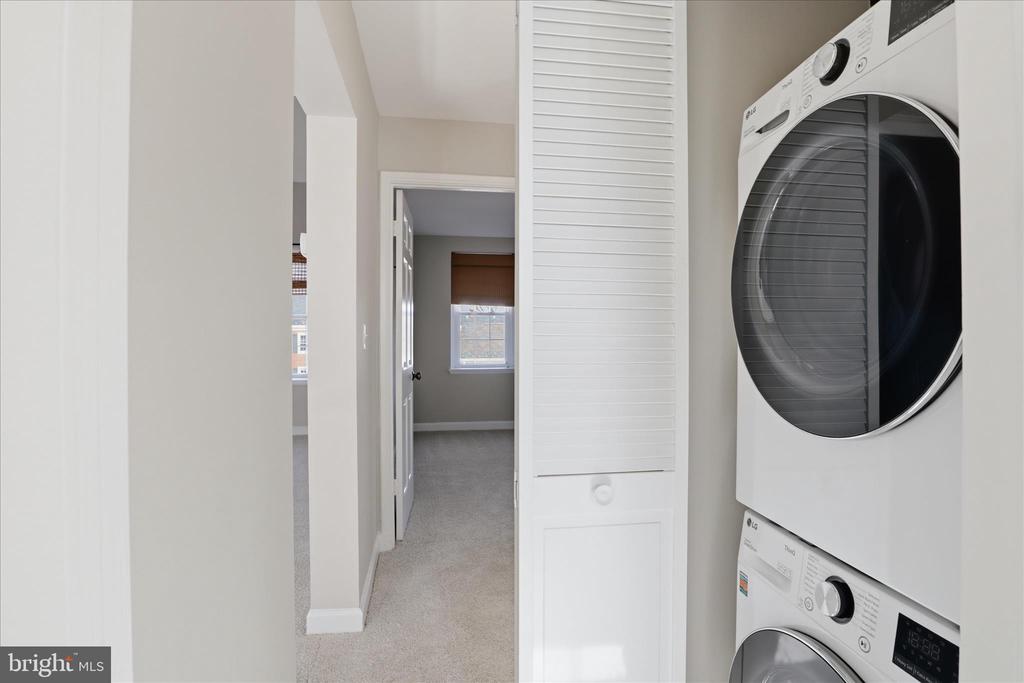
  • Laundry room Dryer In Unit, Has Laundry, Washer In Unit
  • APPLIANCES Dishwasher, Disposal, Icemaker, Refrigerator, Stove, Washer/Dryer Stacked
  • other interior Features Combination Dining/Living, Curved Staircase, Window Treatments, Floor Plan - Traditional

Area & Lot

  • Status Sold
  • Date Sold April 24, 2026
  • Living Area1,256 Sq.Ft.
  • Total Area1,256 Sq.Ft.
  • MLS® IDVAAR2068858
  • TypeCondo
  • YEAR BUILT1944
  • NeighborhoodArlington
  • Architecture StylesColonial, Loft
  • Elementary SchoolABINGDON
  • Middle SchoolGUNSTON
  • High SchoolWAKEFIELD
  • School DistrictARLINGTON COUNTY PUBLIC SCHOOLS

Exterior

  • STORIES2
  • water SourcePublic
  • PoolYes - Community
  • parkingOff Street, On Street, Parking Lot
  • HEAT TYPECentral, Heat Pump(s)
  • AIR CONDITIONINGCentral A/C, Heat Pump(s)
  • sewerPublic Sewer
  • Disability FeaturesNone
  • HOA AmenitiesCommon Grounds, Community Center, Party Room, Pool - Outdoor, Tennis Courts, Tot Lots/Playground

Financial

  • Sales Price$425,000
  • Real Estate Tax $4,719/yr
  • Zoning RA14-26

Arlington

Explore

Work With Me

Whether you’re looking to buy, sell, rent, or invest in Washington, DC, Maryland, or Virginia, we have the agent for you to make your dreams a reality.

Follow Me on Instagram