2308 N LEXINGTON STREET
SEE ALL PHOTOS
2308 N LEXINGTON STREET
Sold

2308 N LEXINGTON STREET

2308 N LEXINGTON STREET, ARLINGTON, VA 22205

$1,000,000
PRCE IMPROVEMENT!
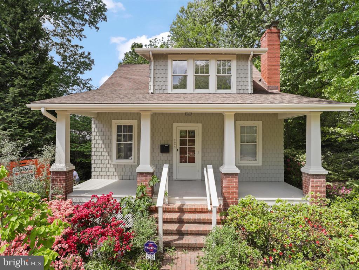
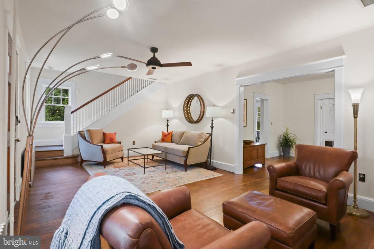
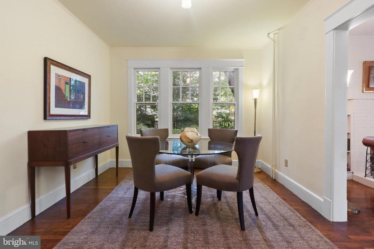
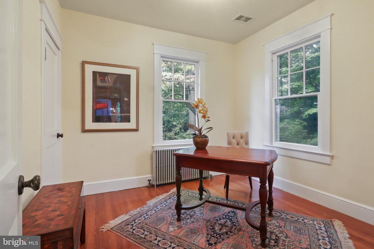
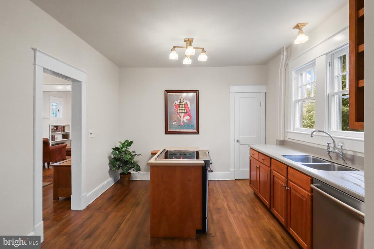
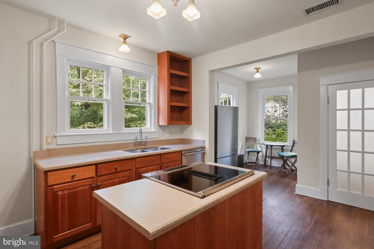
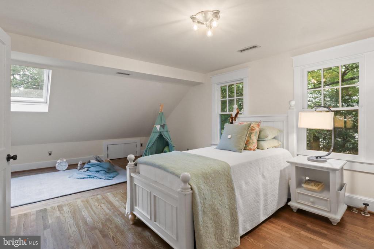
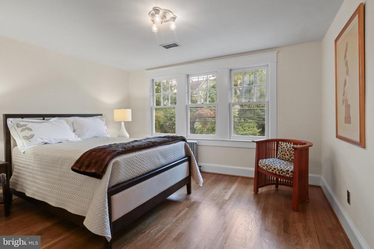
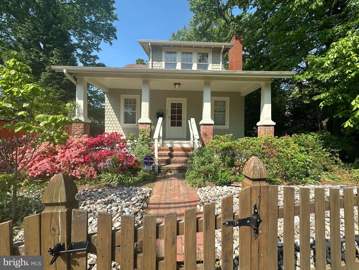
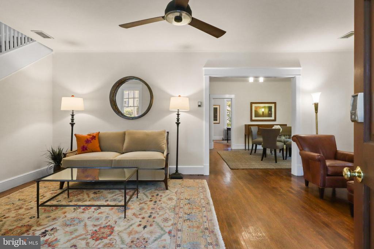
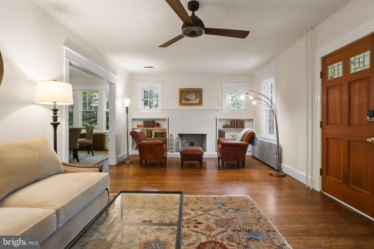
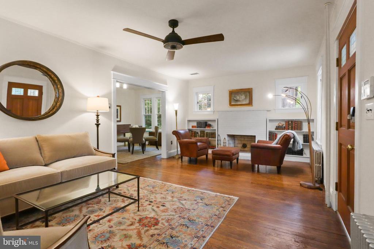
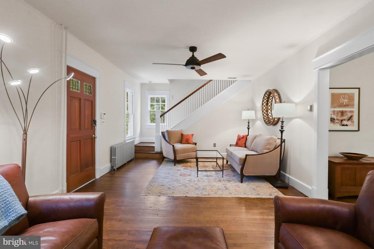
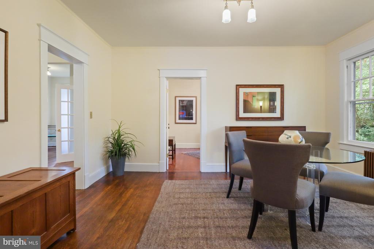
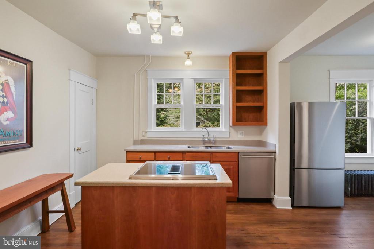
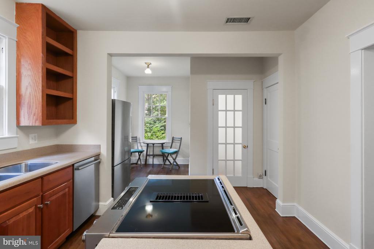
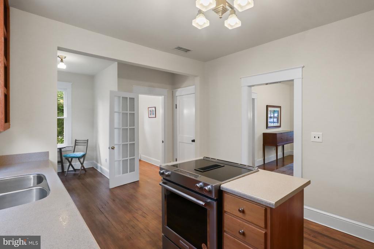
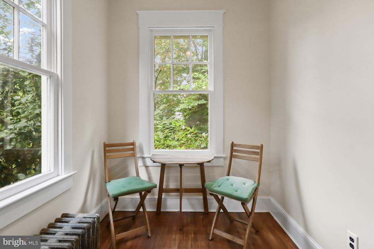
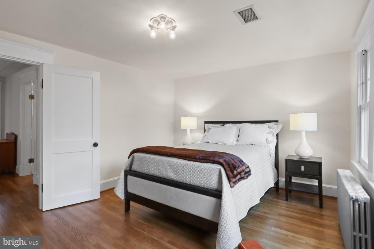
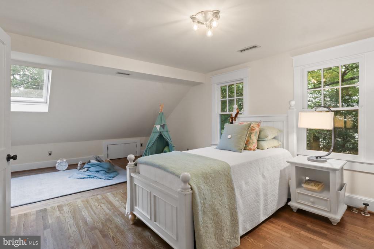
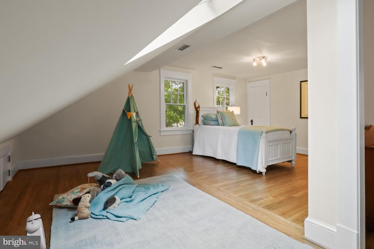
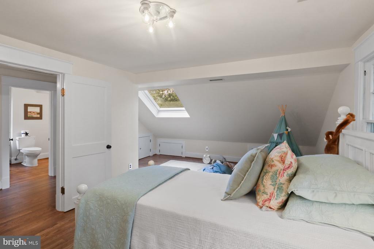
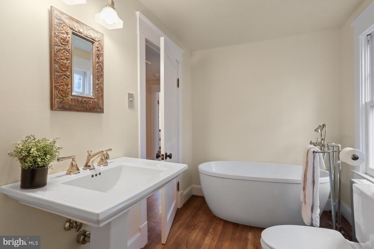
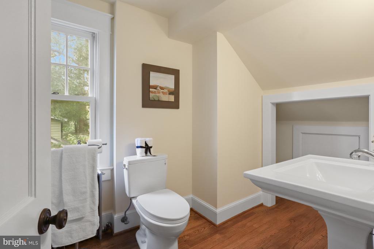
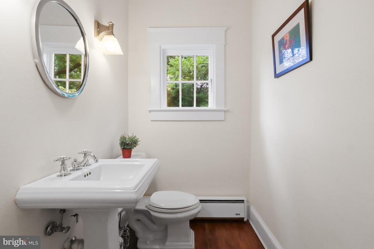
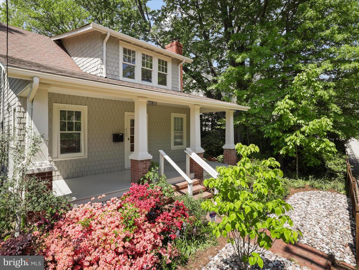
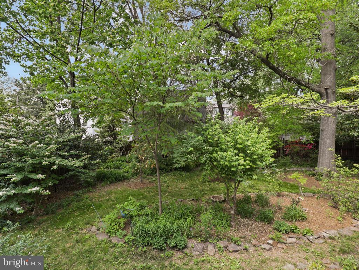
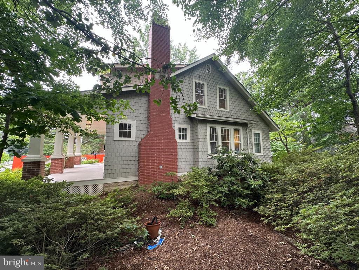
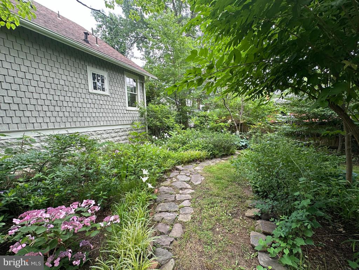
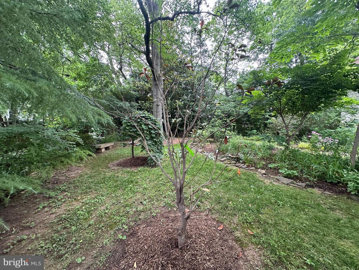
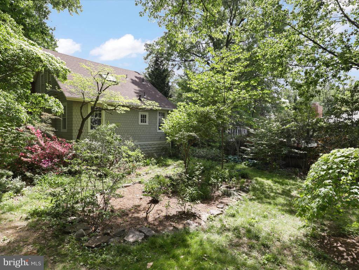
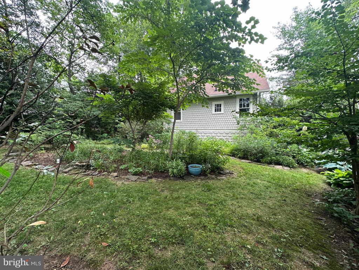
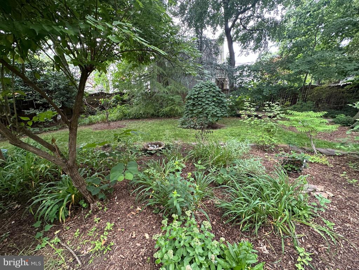
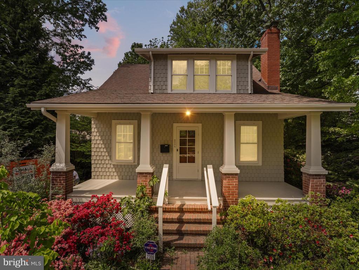
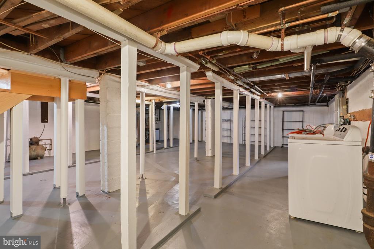
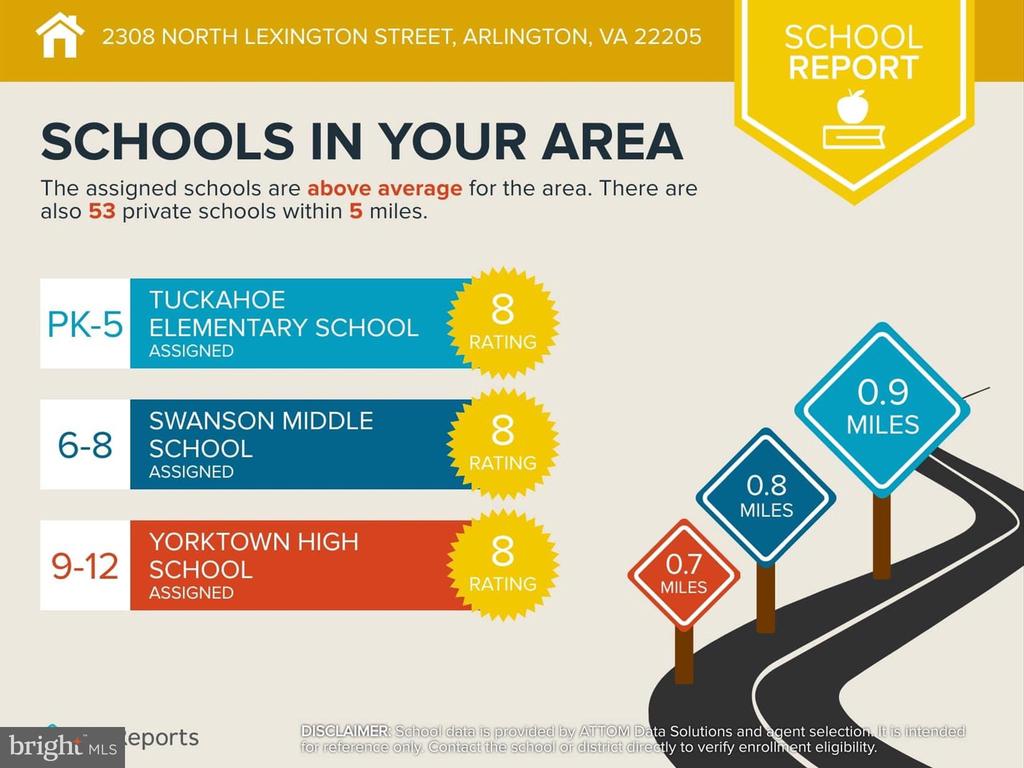
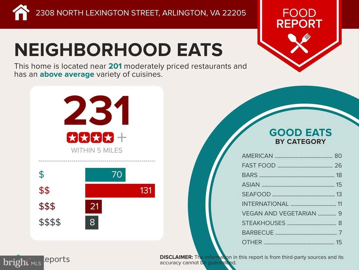
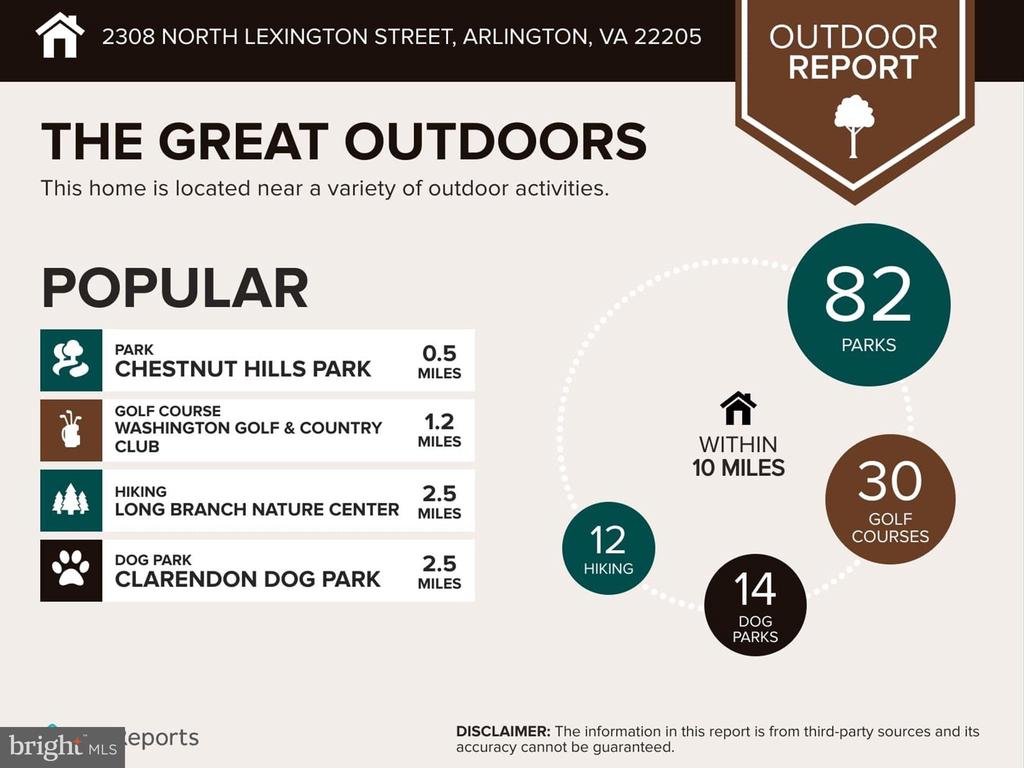
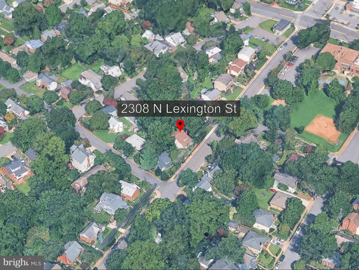
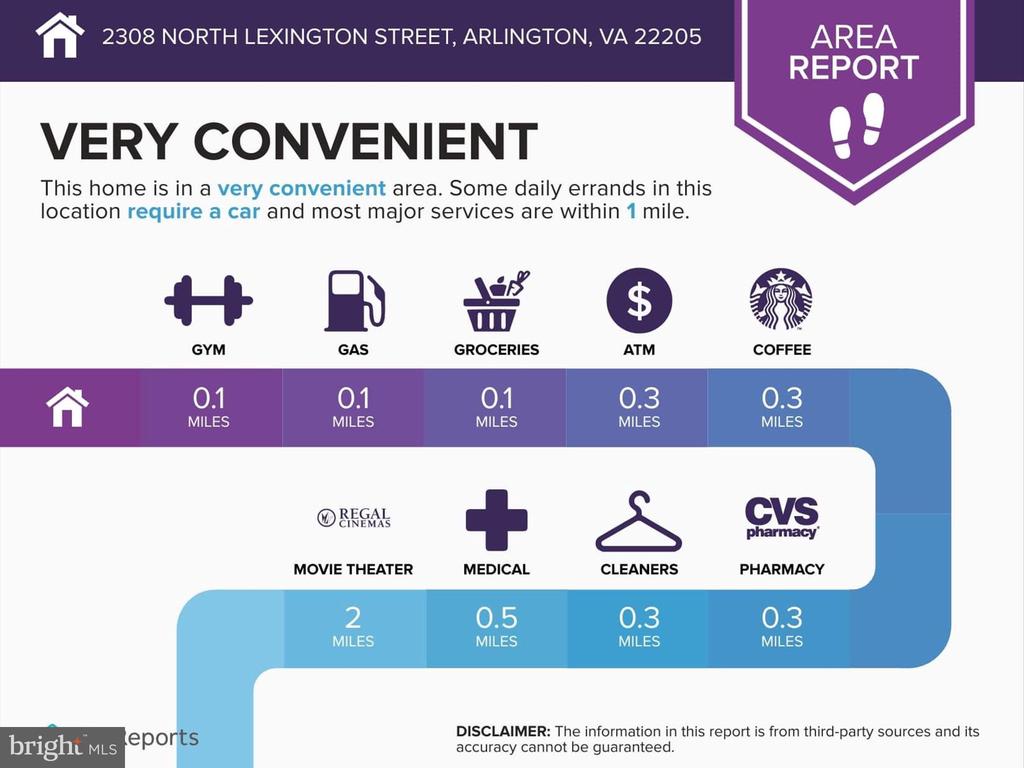
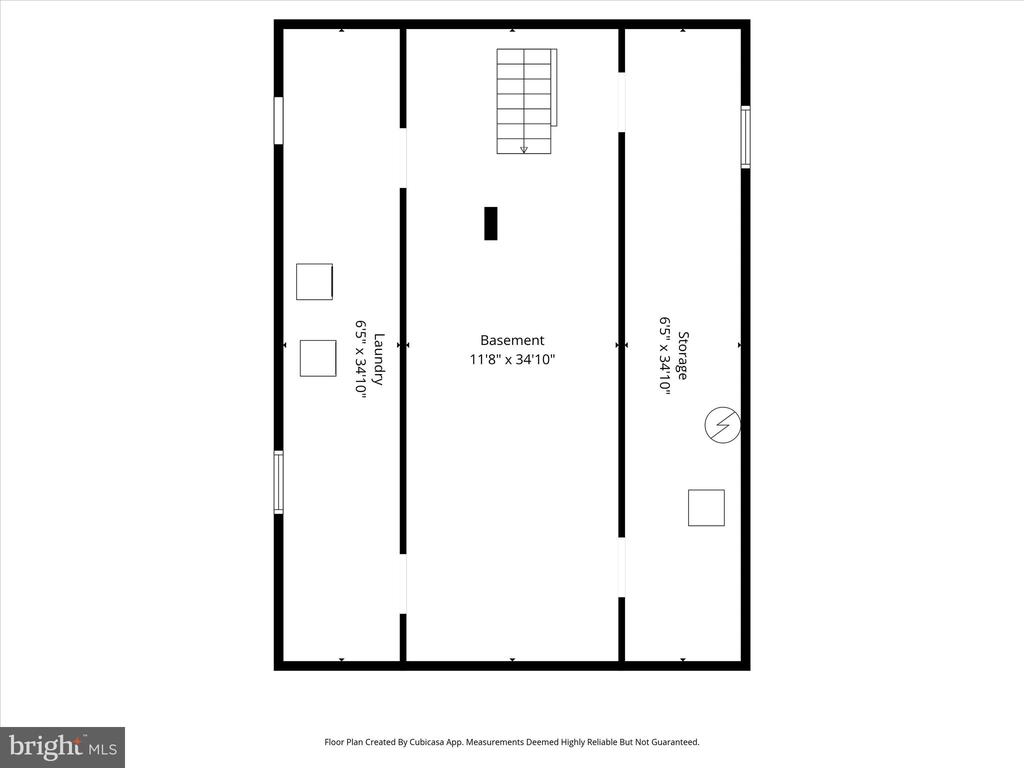
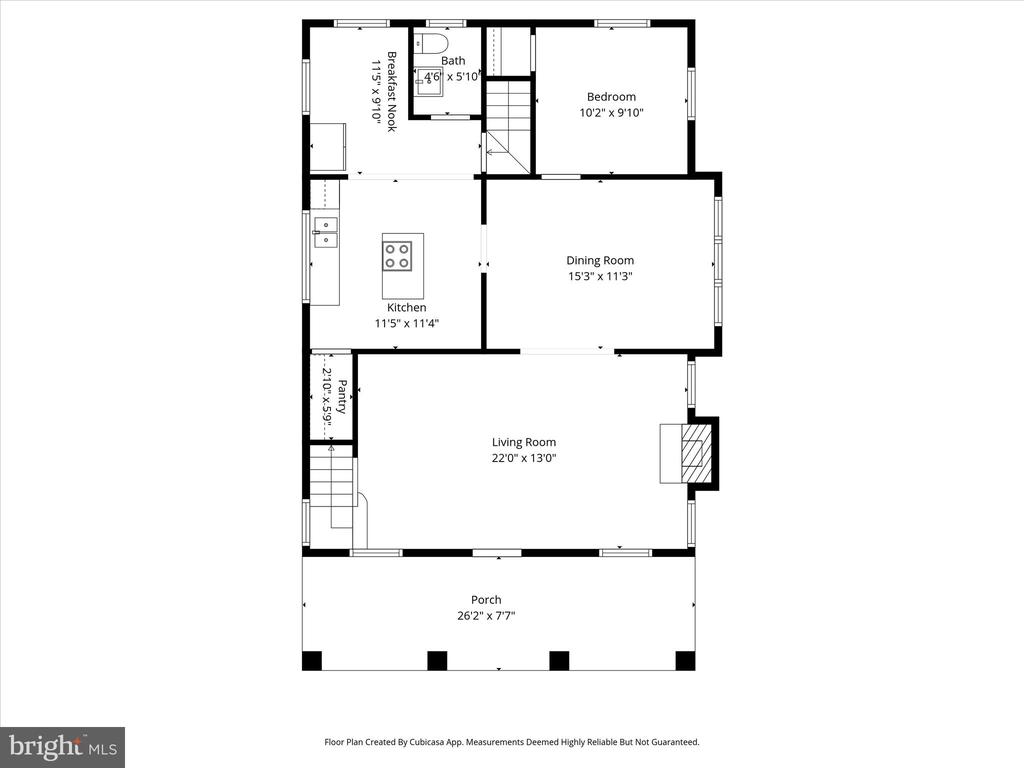
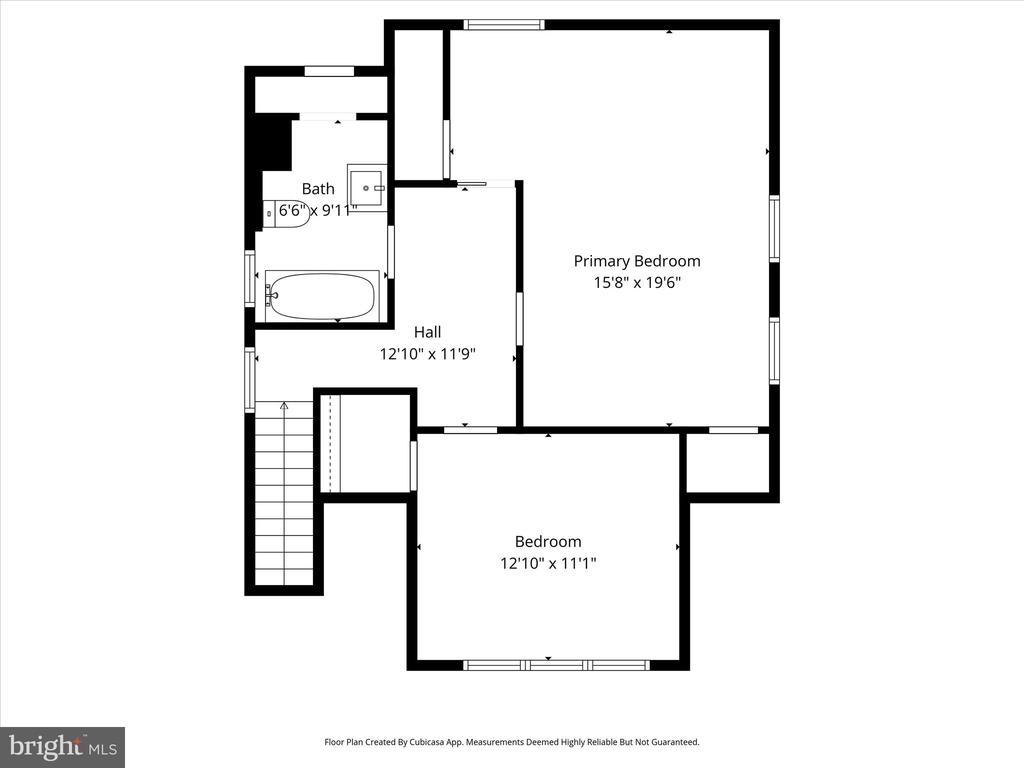
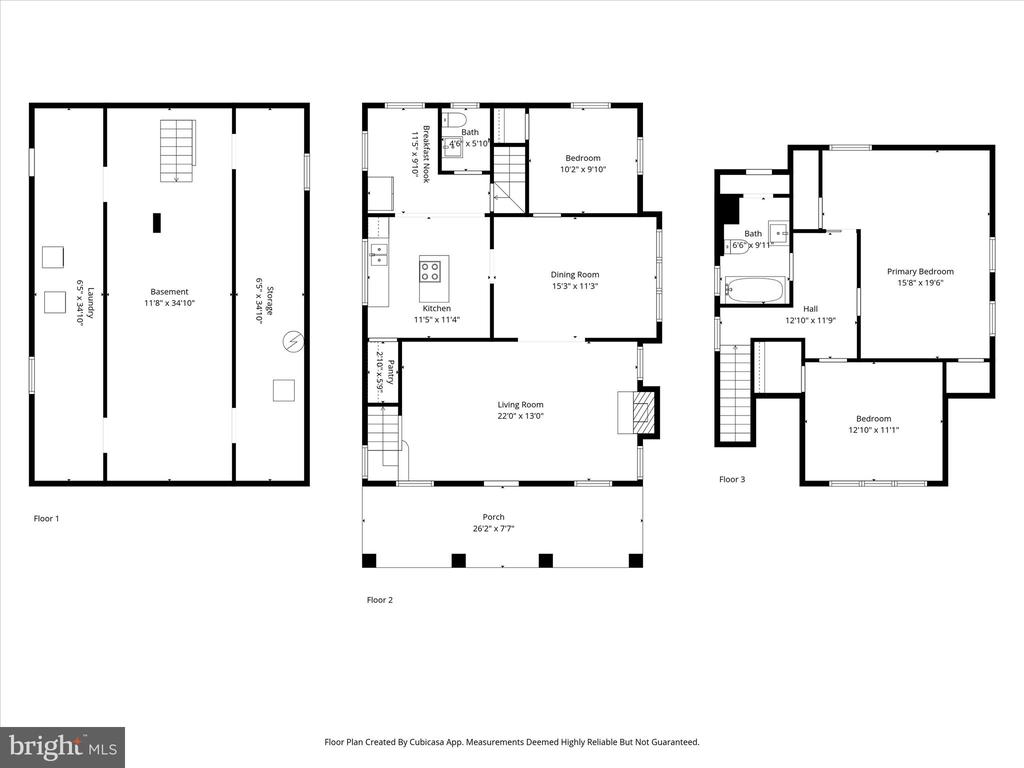
Welcome to 2308 N. Lexington ST, a classic bungalow in the sought-after Parkhurst subdivision of North Arlington. Nestled on a deep .25-acre this sweet cottage offers a rare opportunity to expand and build, blending classic charm with modern updates. Step inside to discover a warm and welcoming living room with wood-burning fireplace, a separate dining room just off the updated kitchen, and a cozy additional room that could be used as an office or a main level bedroom. On the upper level, two additional bedrooms with walk-in closets (one cedar-lined) and a second remodeled bathroom offer generous space and wonderful light. The full unfinished basement with convenient side-door access to the garden provides space for laundry, workshop, and storage. What to say about the location? Worthy of its "Very Convenient" rating, 2308 N. Lexington is just around the corner from both Westover and the Lee Harrison Shopping Centers, Starbucks, Westover Library, and a variety of restaurants; is near Parkhurst, Chestnut Hills, Greenbrier, and Bon Air Parks; is served by the Tuckahoe/Swanson/Yorktown school tier; and is just minutes from Virginia Hospital Center, the East Falls Church Metro, and I-66. Residents in Parkhurst can bike or walk to many of these locations including neighborhood schools. Recent improvements include refinished hardwood floors and paint (2025), a new furnace (2022), new hot water heater (2022), updated bathrooms (2022), new kitchen appliances (2022).

3
beds

2
baths

1,404 Sq.Ft. LIVING AREA

10,890 Sq.Ft. lot

Corinne Savage

Corinne Savage

Features & Amenities

Interior

  • total bedrooms3
  • Total bathrooms2
  • full bathroom1
  • half bathroom1
  • Laundry room Basement, Dryer In Unit, Washer In Unit
  • Flooring Hardwood
  • Fireplace Mantel(s), Wood
  • APPLIANCES Dishwasher, Disposal, Energy Efficient Appliances, Refrigerator
  • other interior Features Attic, Bathroom - Soaking Tub, Cedar Closet(s), Entry Level Bedroom, Formal/Separate Dining Room, Kitchen - Eat-In, Kitchen - Island, Kitchen - Table Space, Pantry, Skylight(s), Walk-in Closet(s), Wood Floors

Area & Lot

  • Status Sold
  • Date Sold December 4, 2025
  • Living Area1,404 Sq.Ft.
  • Total Area1,404 Sq.Ft.
  • Lot Area10,890 Sq.Ft.
  • MLS® IDVAAR2062086
  • TypeResidential
  • YEAR BUILT1925
  • NeighborhoodArlington
  • Architecture StylesCraftsman
  • Elementary SchoolTUCKAHOE
  • Middle SchoolSWANSON
  • High SchoolYORKTOWN
  • School DistrictARLINGTON COUNTY PUBLIC SCHOOLS

Exterior

  • STORIES15
  • water SourcePublic
  • PoolNo Pool
  • parkingDriveway, On Street
  • HEAT TYPEHot Water
  • AIR CONDITIONINGCentral A/C
  • sewerPublic Sewer
  • SubstructureConcrete Perimeter
  • Disability FeaturesNone

Financial

  • Sales Price$1,000,000
  • Real Estate Tax $10,282/yr
  • Zoning R-6
View Virtual Tour

Arlington

Explore

Work With Me

Whether you’re looking to buy, sell, rent, or invest in Washington, DC, Maryland, or Virginia, we have the agent for you to make your dreams a reality.

Follow Me on Instagram