1749 CHISWICK
1749 CHISWICK
1749 CHISWICK
1749 CHISWICK
1749 CHISWICK
1749 CHISWICK
1749 CHISWICK
1749 CHISWICK
1749 CHISWICK
1749 CHISWICK
1749 CHISWICK
1749 CHISWICK
1749 CHISWICK
1749 CHISWICK
1749 CHISWICK
1749 CHISWICK
1749 CHISWICK
1749 CHISWICK
1749 CHISWICK
1749 CHISWICK
1749 CHISWICK
1749 CHISWICK
1749 CHISWICK
1749 CHISWICK
1749 CHISWICK
1749 CHISWICK
1749 CHISWICK
1749 CHISWICK
1749 CHISWICK
1749 CHISWICK
1749 CHISWICK
1749 CHISWICK
1749 CHISWICK
1749 CHISWICK
1749 CHISWICK
1749 CHISWICK
1749 CHISWICK
1749 CHISWICK
1749 CHISWICK
1749 CHISWICK
1749 CHISWICK
1749 CHISWICK
1749 CHISWICK
1749 CHISWICK
1749 CHISWICK
1749 CHISWICK
1749 CHISWICK
1749 CHISWICK
1749 CHISWICK
1749 CHISWICK
1749 CHISWICK
1749 CHISWICK
1749 CHISWICK
1749 CHISWICK
1749 CHISWICK
1749 CHISWICK
1749 CHISWICK
1749 CHISWICK
1749 CHISWICK
1749 CHISWICK
1749 CHISWICK
1749 CHISWICK
1749 CHISWICK
1749 CHISWICK
1749 CHISWICK
1749 CHISWICK
1749 CHISWICK
1749 CHISWICK
1749 CHISWICK
1749 CHISWICK
1749 CHISWICK
1749 CHISWICK
1749 CHISWICK
1749 CHISWICK
1749 CHISWICK
1749 CHISWICK
1749 CHISWICK
1749 CHISWICK
1749 CHISWICK
1749 CHISWICK
1749 CHISWICK
1749 CHISWICK
1749 CHISWICK
1749 CHISWICK
1749 CHISWICK
1749 CHISWICK
1749 CHISWICK
1749 CHISWICK
1749 CHISWICK
1749 CHISWICK
1749 CHISWICK
1749 CHISWICK
1749 CHISWICK
1749 CHISWICK
SEE ALL PHOTOS
1749 CHISWICK
1749 CHISWICK
1749 CHISWICK
1749 CHISWICK
1749 CHISWICK
1749 CHISWICK
1749 CHISWICK
1749 CHISWICK
1749 CHISWICK
1749 CHISWICK
1749 CHISWICK
1749 CHISWICK
1749 CHISWICK
1749 CHISWICK
1749 CHISWICK
1749 CHISWICK
1749 CHISWICK
1749 CHISWICK
1749 CHISWICK
1749 CHISWICK
1749 CHISWICK
1749 CHISWICK
1749 CHISWICK
1749 CHISWICK
1749 CHISWICK
1749 CHISWICK
1749 CHISWICK
1749 CHISWICK
1749 CHISWICK
1749 CHISWICK
1749 CHISWICK
1749 CHISWICK
1749 CHISWICK
1749 CHISWICK
1749 CHISWICK
1749 CHISWICK
1749 CHISWICK
1749 CHISWICK
1749 CHISWICK
1749 CHISWICK
1749 CHISWICK
1749 CHISWICK
1749 CHISWICK
1749 CHISWICK
1749 CHISWICK
1749 CHISWICK
1749 CHISWICK
1749 CHISWICK
1749 CHISWICK
1749 CHISWICK
1749 CHISWICK
1749 CHISWICK
1749 CHISWICK
1749 CHISWICK
1749 CHISWICK
1749 CHISWICK
1749 CHISWICK
1749 CHISWICK
1749 CHISWICK
1749 CHISWICK
1749 CHISWICK
1749 CHISWICK
1749 CHISWICK
1749 CHISWICK
1749 CHISWICK
1749 CHISWICK
1749 CHISWICK
1749 CHISWICK
1749 CHISWICK
1749 CHISWICK
1749 CHISWICK
1749 CHISWICK
1749 CHISWICK
1749 CHISWICK
1749 CHISWICK
1749 CHISWICK
1749 CHISWICK
1749 CHISWICK
1749 CHISWICK
1749 CHISWICK
1749 CHISWICK
1749 CHISWICK
1749 CHISWICK
1749 CHISWICK
1749 CHISWICK
1749 CHISWICK
1749 CHISWICK
1749 CHISWICK
1749 CHISWICK
1749 CHISWICK
1749 CHISWICK
1749 CHISWICK
1749 CHISWICK
1749 CHISWICK
For Sale

1749 CHISWICK

1749 CHISWICK COURT, SILVER SPRING, MD 20904

$639,000
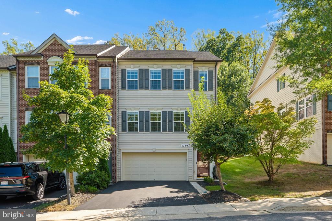
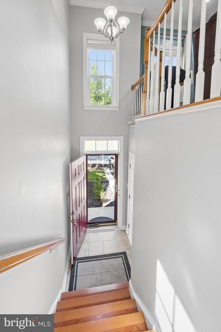
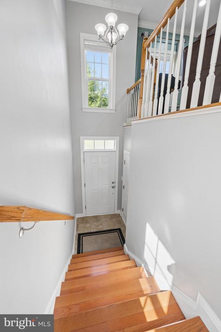
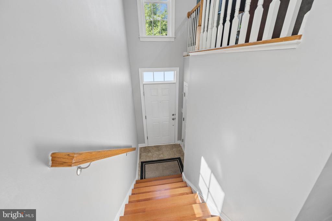
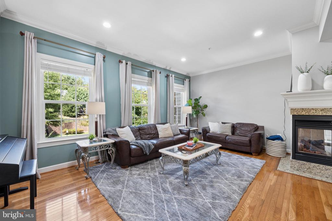
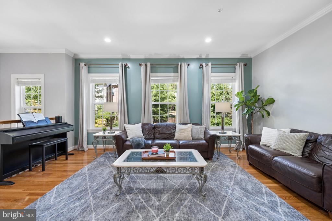
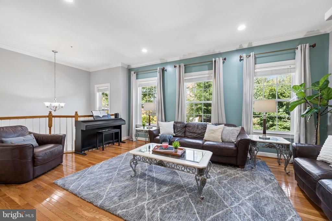
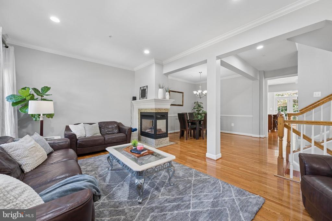
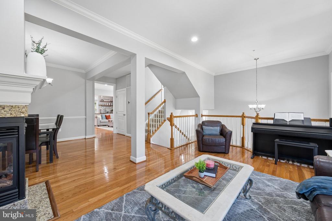
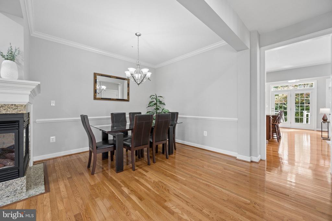
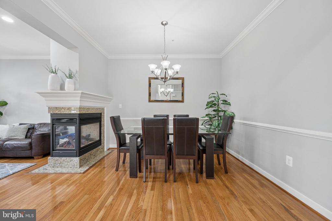
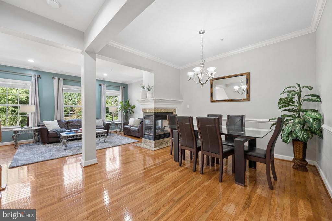
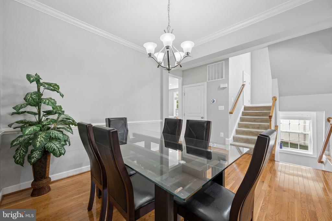
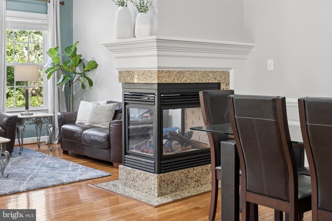
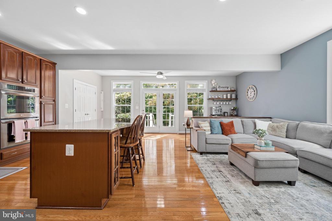
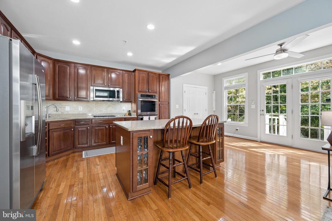
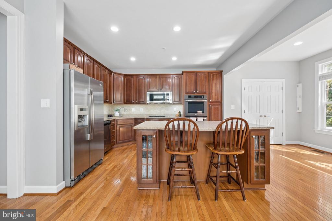
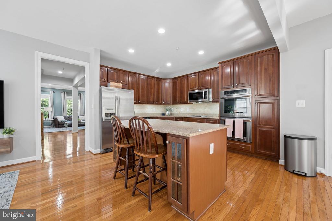
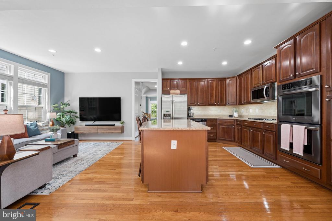
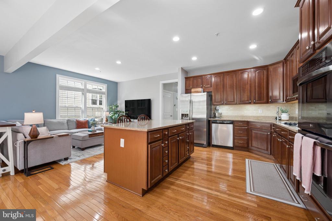
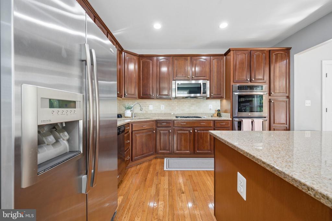
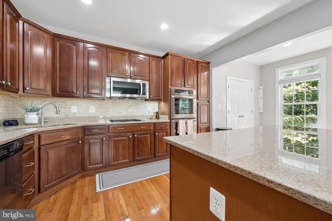
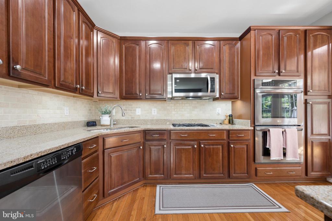
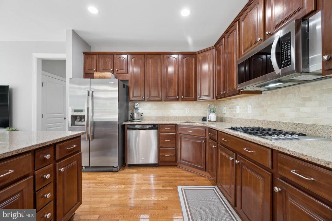
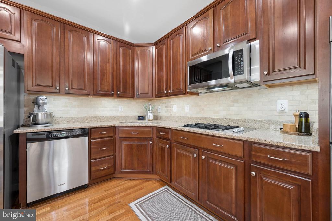
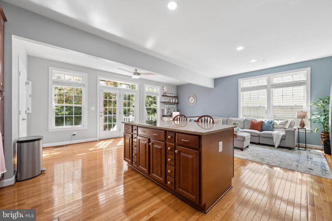
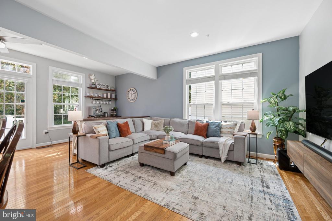
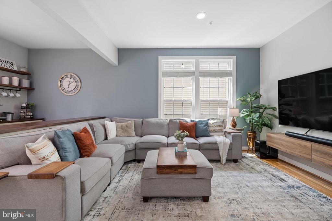
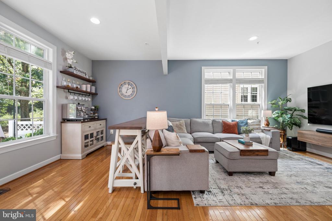
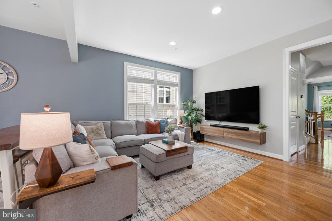
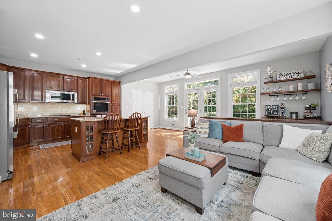
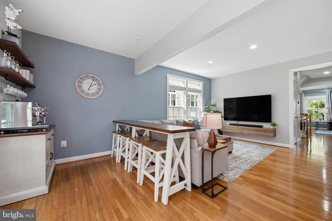
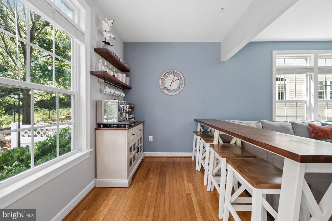
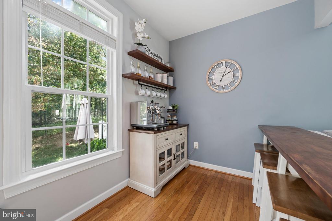
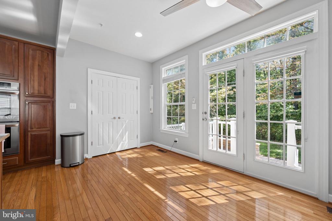
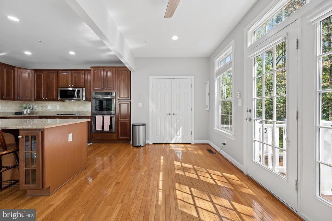
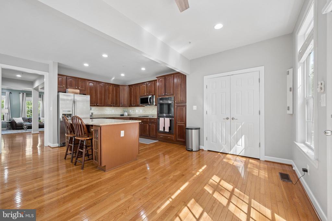
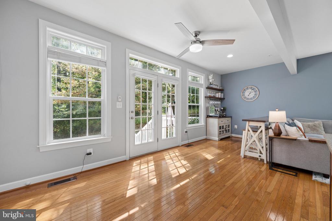
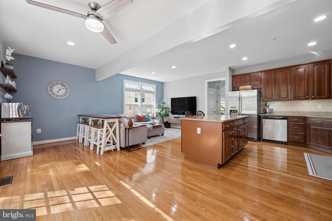
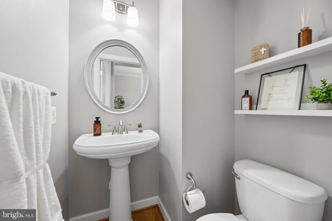
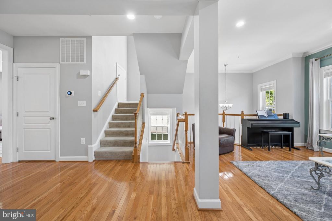
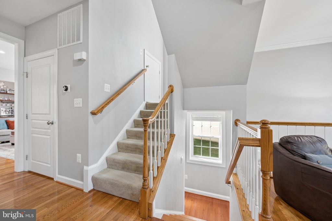
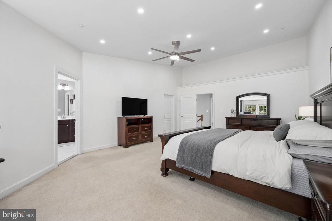
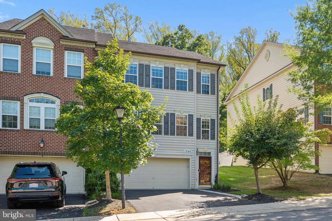
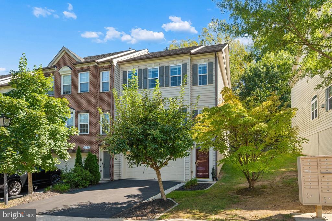
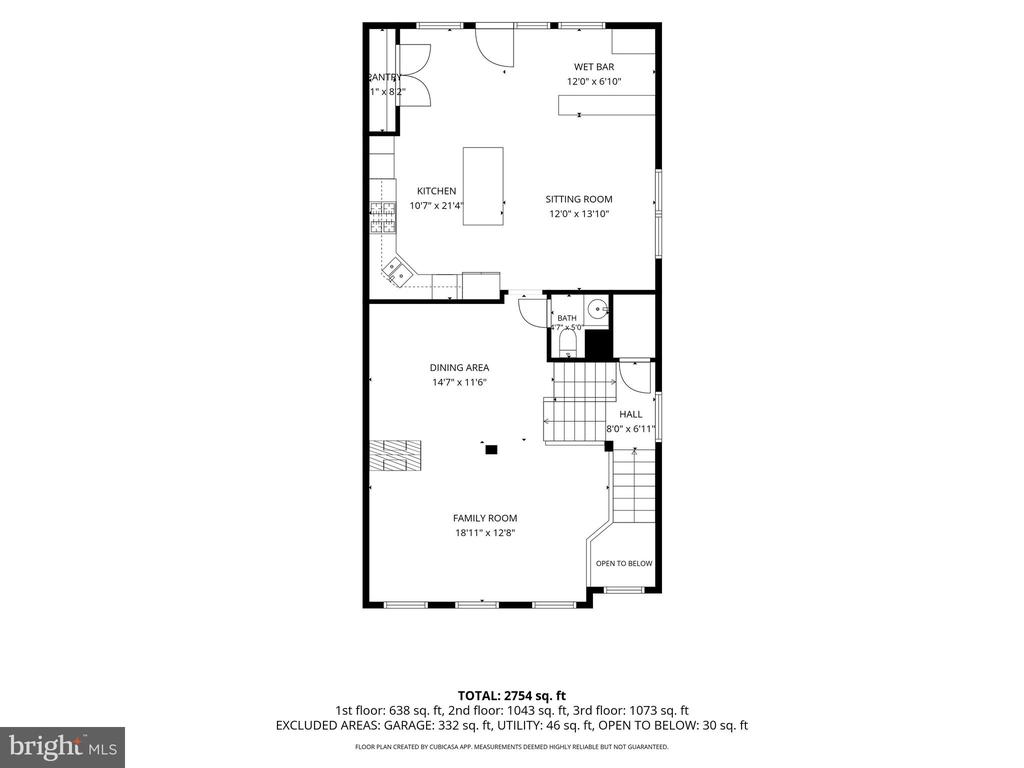
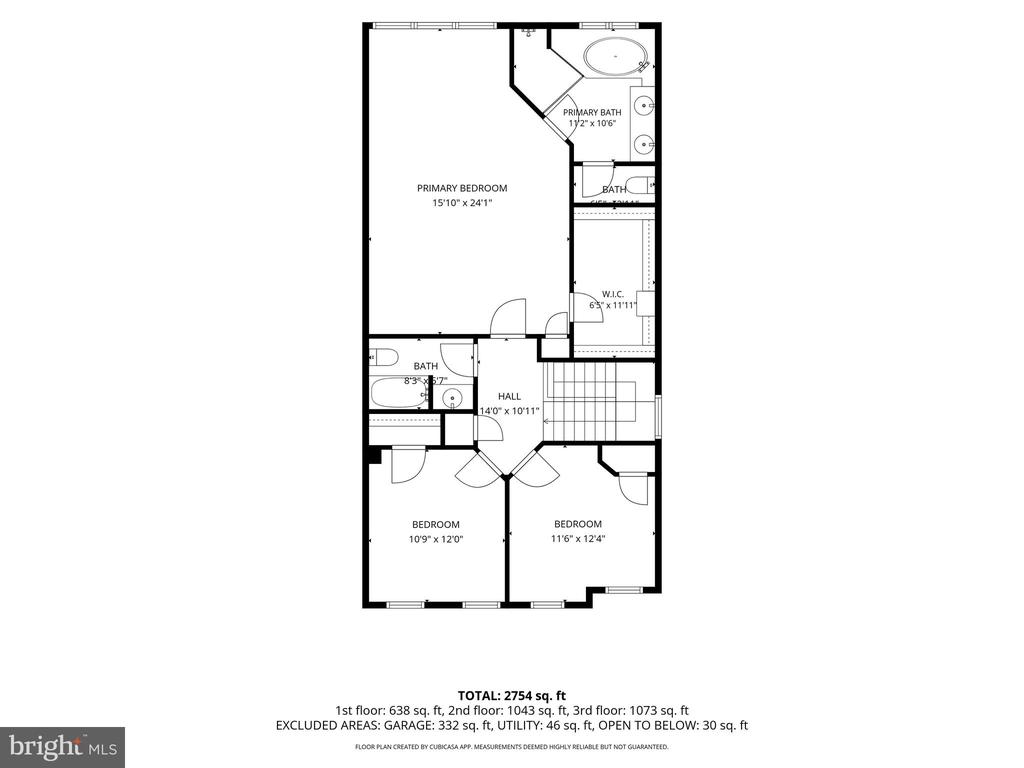
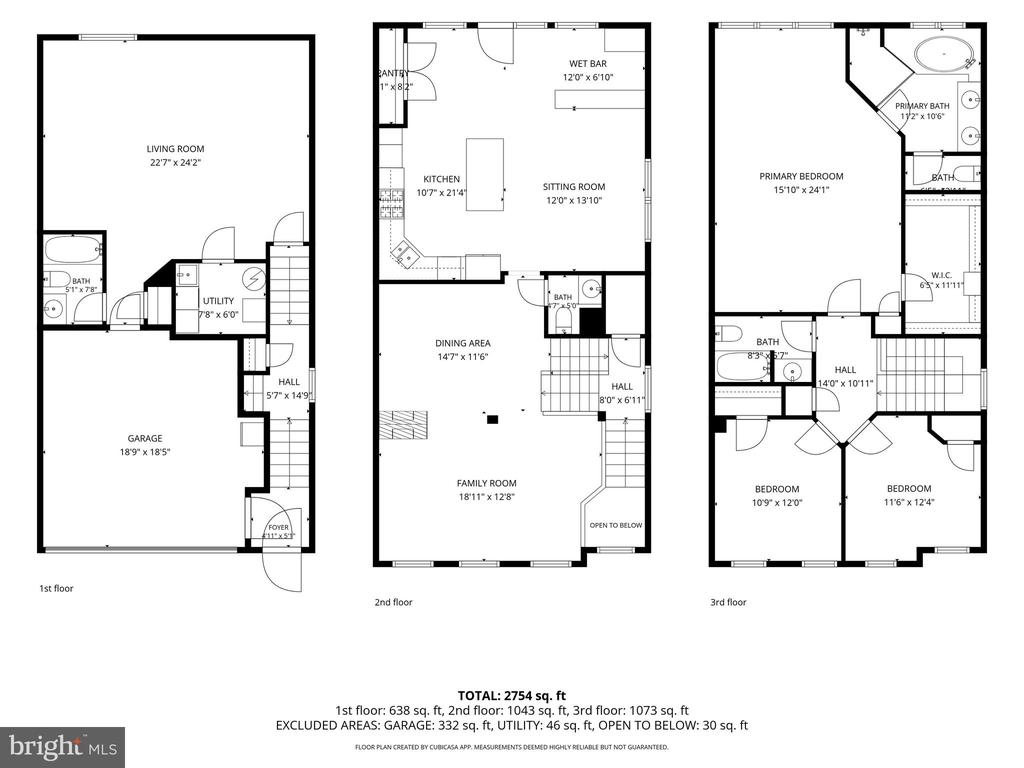
Welcome Home to this beautifully maintained NV-built end-unit townhome, lovingly cared for by its original owners! Tucked away in a peaceful setting, this spacious home offers the perfect combination of privacy, modern convenience, and easy access to everything you need. Step inside and immediately appreciate the gorgeous hardwood floors, soaring ceilings, and an abundance of windows that fill the home with natural light. The inviting living and dining areas are enhanced by a two-sided fireplace, creating a warm and welcoming space for everyday living or entertaining. The well-appointed kitchen features upgraded countertops, 42-inch cabinetry, stainless steel appliances, a convenient coffee bar, and a bright breakfast area. Just beyond the breakfast area,
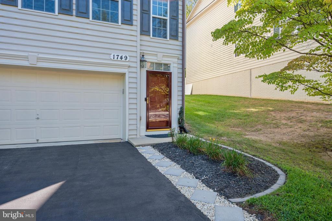
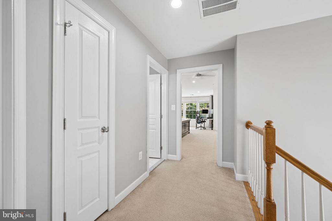
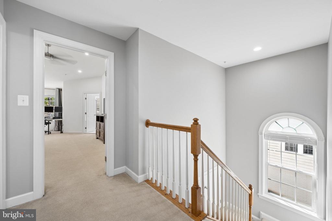
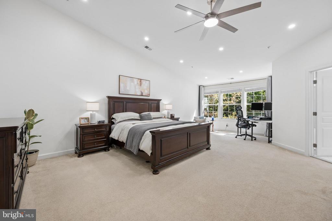
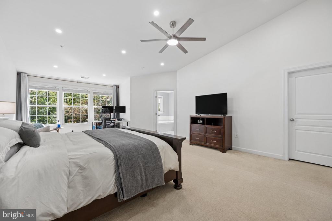
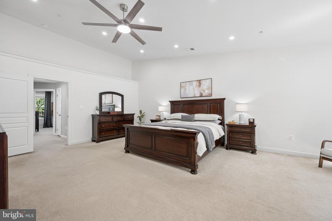
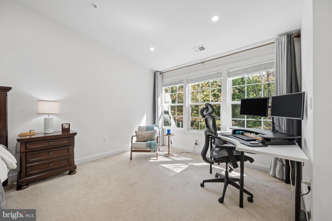
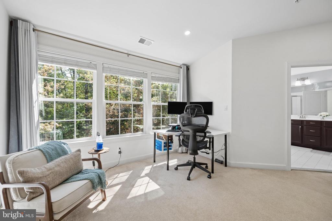
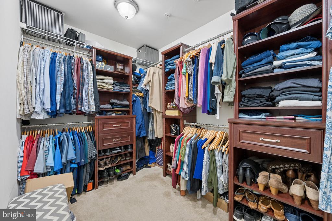
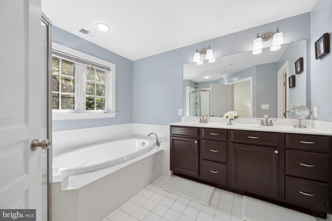
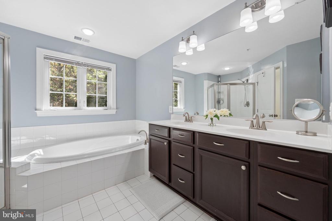
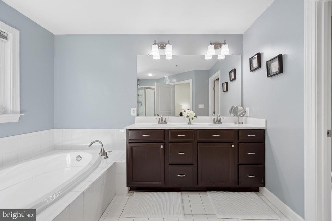
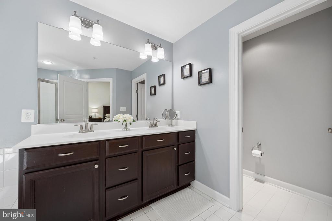
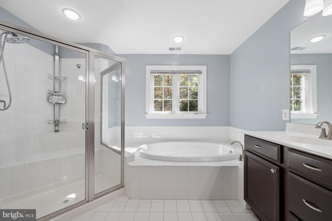
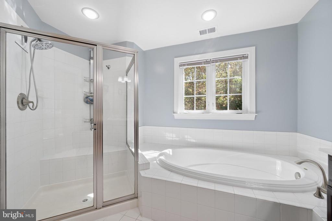
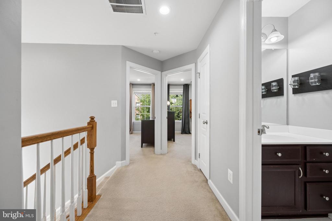
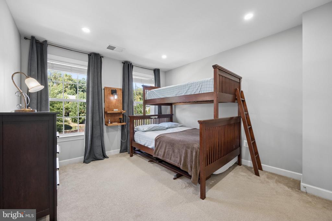
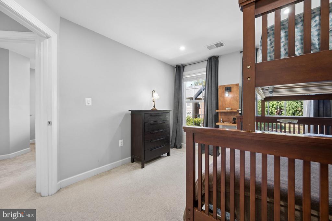
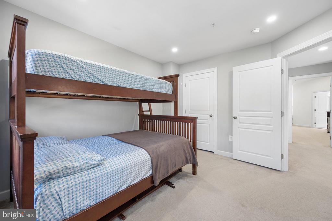
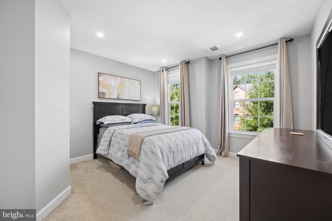
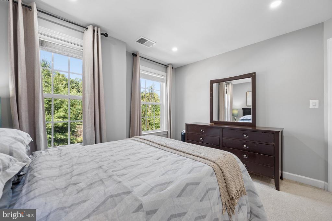
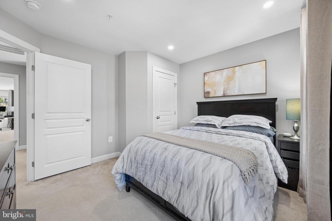
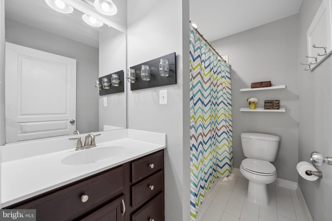
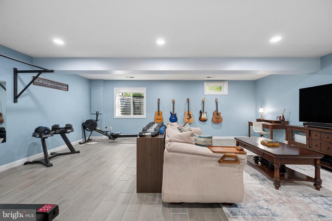
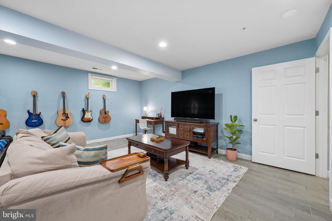
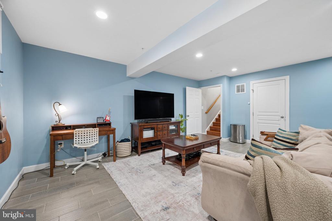
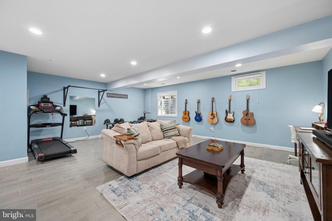
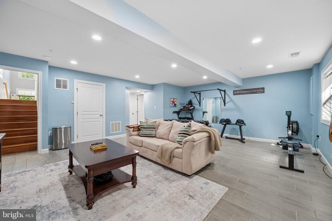
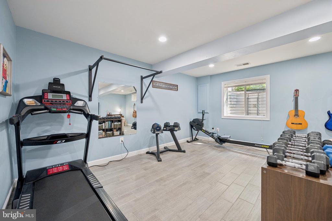
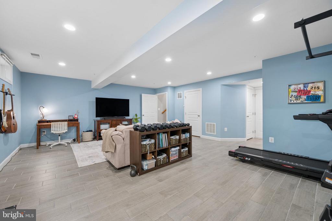
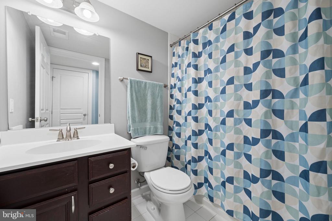
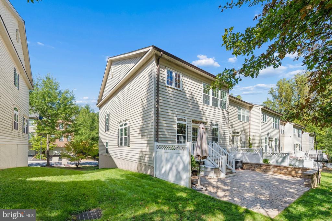
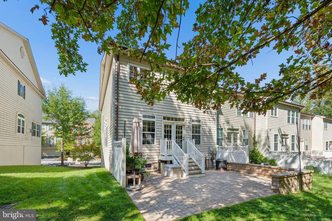
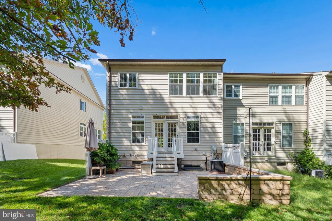
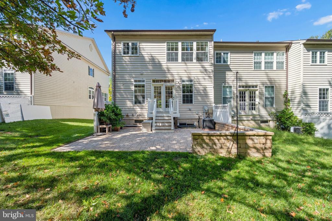
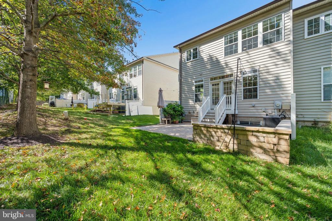
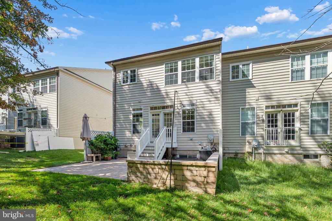
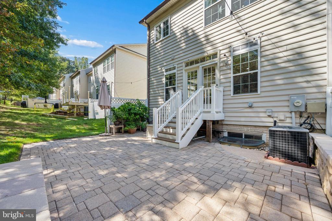
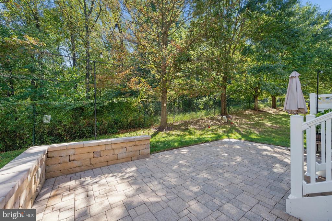
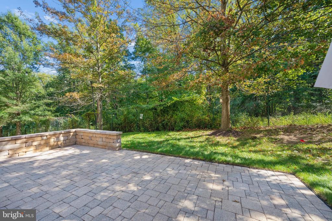
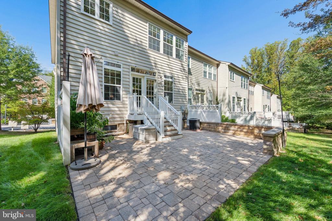
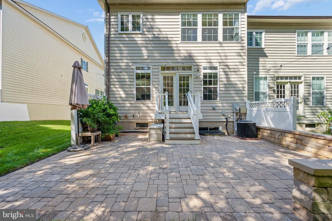
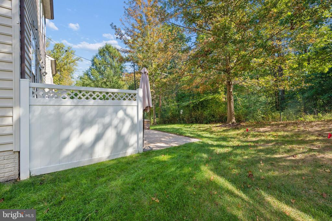
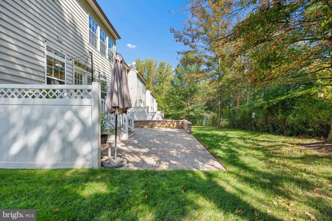
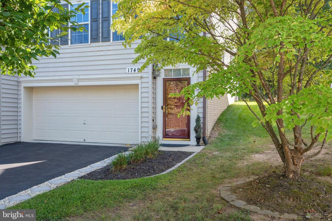
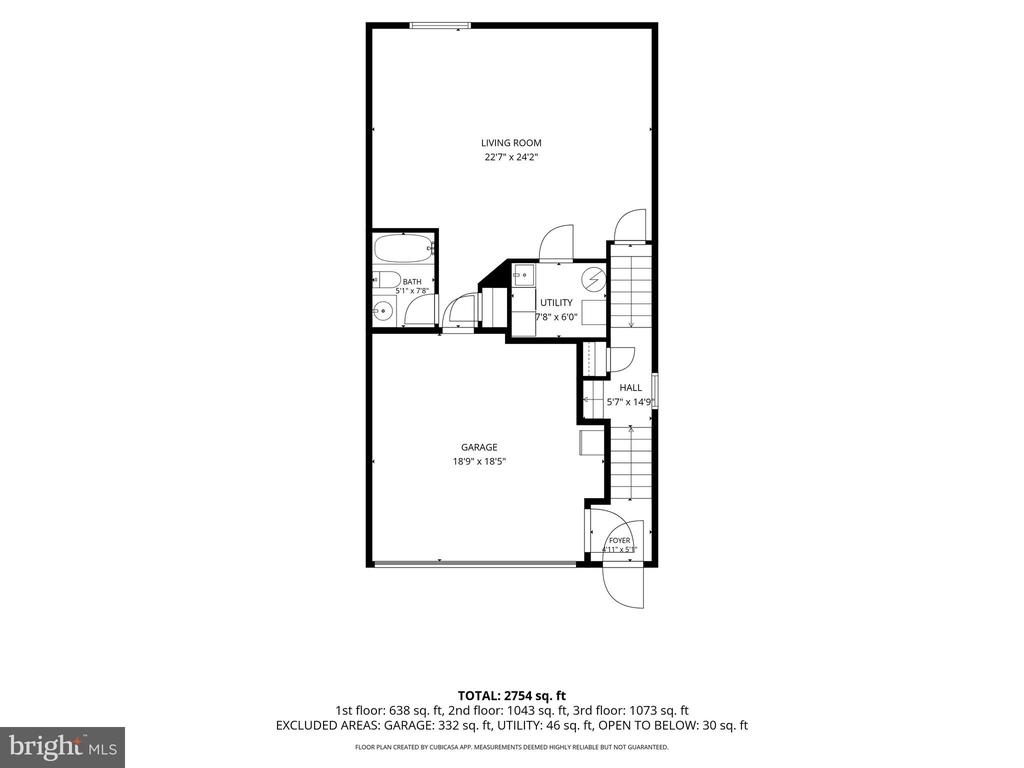
step outside to the custom paver patio to enjoy the private, tree-lined backyard, protected by Forest Conservation where building is prohibited - a wonderful retreat for morning coffee, outdoor dining, or simply relaxing in your own private setting. Upstairs, the oversized primary suite provides a peaceful retreat and features a spacious walk-in closet and private en-suite bath. Three additional bedrooms offer plenty of space for family, guests, a home office, or hobbies, along with an additional full bath. The fully finished lower level expands the living space even further and includes a full bathroom, offering flexibility for a recreation room, guest suite, home office, gym, or media area. A two-car garage provides secure parking and additional storage, while the end-unit location offers added privacy and natural light. Although the home feels tucked away and wonderfully removed from the hustle and bustle, the location provides easy access to the ICC, I-270, I-95, local Metro stations, Downtown Silver Spring, and Baltimore. Conveniently located near restaurants, shopping, entertainment, parks, and local attractions, this exceptional home truly offers the best of both worlds--a peaceful place to call home with everything you need just minutes away. Come see why this one has it all!

3
beds

4
baths

2,658 Sq.Ft. LIVING AREA

3,003 Sq.Ft. lot

Michelle Graziani

Michelle Graziani

Features & Amenities

Interior

  • total bedrooms3
  • Total bathrooms4
  • full bathrooms3
  • half bathroom1
  • Laundry room Lower Floor
  • Flooring Carpet, Hardwood
  • Fireplace Gas/Propane, Double Sided
  • APPLIANCES Built-In Microwave, Dishwasher, Disposal, Dryer, Exhaust Fan, Oven/Range - Gas, Refrigerator, Stainless Steel Appliances, Washer, Water Heater
  • other interior Features Attic, Bathroom - Soaking Tub, Breakfast Area, Built-Ins, Carpet, Crown Moldings, Floor Plan - Open, Formal/Separate Dining Room, Kitchen - Eat-In, Kitchen - Gourmet, Kitchen - Island, Pantry, Primary Bath(s), Recessed Lighting, Upgraded Countertops, Walk-in Closet(s), Window Treatments, Wood Floors

Area & Lot

  • Status For Sale
  • Living Area2,658 Sq.Ft.
  • Total Area2,658 Sq.Ft.
  • Lot Area3,003 Sq.Ft.
  • MLS® IDMDMC2256180
  • TypeTownhouse
  • YEAR BUILT2009
  • NeighborhoodMaryland
  • Architecture StylesColonial
  • View DescriptionTrees/Woods
  • School DistrictMONTGOMERY COUNTY PUBLIC SCHOOLS

Exterior

  • STORIES3
  • Garage Space2.0
  • water SourcePublic
  • PoolNo Pool
  • roofArchitectural Shingle
  • lot featuresBacks to Trees
  • parkingAttached Garage
  • HEAT TYPEForced Air
  • AIR CONDITIONINGCentral A/C
  • sewerPublic Sewer
  • SubstructureSlab
  • Disability FeaturesNone
  • HOA AmenitiesCommon Grounds, Jog/Walk Path, Tot Lots/Playground
  • security FeaturesSmoke Detector
  • other exterior FeaturesSidewalks

Financial

  • Sales Price$639,000
  • Real Estate Tax $6,787/yr
  • HOA $101/mo
  • Zoning R90
View Virtual Tour
image

Schedule a Showing

I would love to show you this beautiful property. Please select your preferred date and time below. I will be in touch shortly to confirm your appointment.

Schedule a Showing

We would love to show you our beautiful property. Please select your preferred date and time below. An agent will be in touch shortly to confirm your appointment.

Thank you for your interest in 1749 CHISWICK COURT, SILVER SPRING, MD 20904. We are reviewing your request and will be in touch shortly!

Mortgage Calculator

Estimate your monthly mortgage payment, including the principal and interest, property taxes, and HOA. Adjust the values to generate a more accurate rate.

All estimates are provided for informational purposes only. Actual amounts may vary.
$0,000 Your Payment 20 15 65
$0,000 Your Payment

Maryland

Explore

Work With Me

Whether you’re looking to buy, sell, rent, or invest in Washington, DC, Maryland, or Virginia, we have the agent for you to make your dreams a reality.

Follow Me on Instagram