1331 REDWOOD CIRCLE
Coming Soon

1331 REDWOOD CIRCLE

1331 REDWOOD CIRCLE, LA PLATA, MD 20646

$510,000
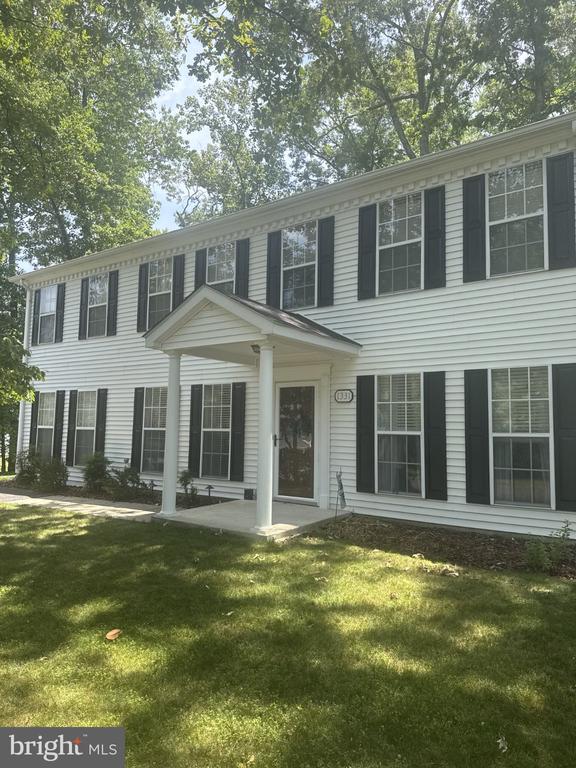
Original owner pride shines throughout this impeccably maintained 4-bedroom Colonial, tucked away in a beautiful, well-established neighborhood in La Plata! Situated on a spacious half-acre lot with mature trees and plenty of room for kids, pets, gardening, entertaining, or simply enjoying the outdoors on your brick patio. This home offers the perfect blend of comfort, space, and convenience. Inside, you'll find numerous thoughtful updates throughout, including renovated bathrooms and an updated kitchen featuring granite countertops, subway tile backsplash, recessed lighting, stainless steel appliances, and durable DuraCeramic flooring. The spacious primary bathroom offers LVP flooring, an oversized double vanity, new mirrors, updated lighting, and more. Fresh paint, new lighting, wood blinds, and beautiful Virginia red oak floors add warmth and character throughout. The inviting living spaces are perfect for gathering, with a cozy wood-burning fireplace creating the ideal spot to unwind with family after a busy day. The kitchen provides a welcoming space to prepare meals and connect with family and guests. Major updates include a newer roof and hot water heater that are approximately 3 years old and the heat pump is approximately 10 years old. The former garage has been thoughtfully converted into additional living space with LVP flooring and is currently used as a versatile multipurpose room. Whether you need a home office, playroom, gym, hobby space, media room, or additional gathering area, the possibilities are endless! Large 2 story shed in the back yard for storage. This lovingly maintained home with character, updates, space, and flexibility in a desirable La Plata location is ready to welcome its next owner!

4
beds

3
baths

2,412 Sq.Ft. LIVING AREA

0.49 Acres lot

Kim Scott

Kim Scott

Features & Amenities

Interior

  • total bedrooms4
  • Total bathrooms3
  • full bathrooms2
  • half bathroom1
  • Laundry room Dryer In Unit, Main Floor, Washer In Unit
  • Flooring Carpet, Ceramic Tile, Hardwood, Luxury Vinyl Plank, Engineered Wood, Vinyl
  • Fireplace Mantel(s), Fireplace - Glass Doors
  • APPLIANCES Built-In Microwave, Dishwasher, Dryer, Exhaust Fan, Oven/Range - Electric, Refrigerator, Stainless Steel Appliances, Washer, Water Heater
  • other interior Features Attic, Carpet, Ceiling Fan(s), Chair Railings, Floor Plan - Traditional, Formal/Separate Dining Room, Kitchen - Eat-In, Kitchen - Table Space, Pantry, Recessed Lighting, Upgraded Countertops, Walk-in Closet(s), Window Treatments, Wood Floors

Area & Lot

  • Status Coming Soon
  • Living Area2,412 Sq.Ft.
  • Total Area2,412 Sq.Ft.
  • Lot Area0.49 Acres
  • MLS® IDMDCH2059770
  • TypeResidential
  • YEAR BUILT1984
  • NeighborhoodMaryland
  • Architecture StylesColonial
  • Elementary SchoolWALTER J MITCHELL
  • Middle SchoolMILTON M SOMERS
  • High SchoolLA PLATA
  • School DistrictCHARLES COUNTY PUBLIC SCHOOLS

Exterior

  • STORIES2
  • water SourcePublic
  • PoolNo Pool
  • roofShingle
  • parkingDriveway, On Street
  • HEAT TYPEHeat Pump(s), Programmable Thermostat
  • AIR CONDITIONINGCentral A/C, Ceiling Fan(s), Heat Pump(s), Programmable Thermostat
  • sewerPublic Sewer
  • SubstructureSlab
  • Disability FeaturesNone
  • security FeaturesCarbon Monoxide Detectors, Smoke Detector
  • other exterior FeaturesExterior Lighting, Gutter System, Outbuilding(s), Sidewalks

Financial

  • Sales Price$510,000
  • Real Estate Tax $5,526/yr
  • Zoning R-21

Mortgage Calculator

Estimate your monthly mortgage payment, including the principal and interest, property taxes, and HOA. Adjust the values to generate a more accurate rate.

All estimates are provided for informational purposes only. Actual amounts may vary.
$0,000 Your Payment 20 15 65
$0,000 Your Payment

Maryland

Explore

Work With Me

Whether you’re looking to buy, sell, rent, or invest in Washington, DC, Maryland, or Virginia, we have the agent for you to make your dreams a reality.

Follow Me on Instagram