12107 STIRRUP ROAD
12107 STIRRUP ROAD
12107 STIRRUP ROAD
12107 STIRRUP ROAD
12107 STIRRUP ROAD
12107 STIRRUP ROAD
12107 STIRRUP ROAD
12107 STIRRUP ROAD
12107 STIRRUP ROAD
12107 STIRRUP ROAD
12107 STIRRUP ROAD
12107 STIRRUP ROAD
12107 STIRRUP ROAD
12107 STIRRUP ROAD
12107 STIRRUP ROAD
12107 STIRRUP ROAD
12107 STIRRUP ROAD
12107 STIRRUP ROAD
12107 STIRRUP ROAD
12107 STIRRUP ROAD
12107 STIRRUP ROAD
12107 STIRRUP ROAD
12107 STIRRUP ROAD
12107 STIRRUP ROAD
12107 STIRRUP ROAD
12107 STIRRUP ROAD
12107 STIRRUP ROAD
12107 STIRRUP ROAD
12107 STIRRUP ROAD
12107 STIRRUP ROAD
12107 STIRRUP ROAD
12107 STIRRUP ROAD
12107 STIRRUP ROAD
12107 STIRRUP ROAD
12107 STIRRUP ROAD
12107 STIRRUP ROAD
12107 STIRRUP ROAD
12107 STIRRUP ROAD
12107 STIRRUP ROAD
12107 STIRRUP ROAD
12107 STIRRUP ROAD
12107 STIRRUP ROAD
12107 STIRRUP ROAD
12107 STIRRUP ROAD
12107 STIRRUP ROAD
12107 STIRRUP ROAD
12107 STIRRUP ROAD
12107 STIRRUP ROAD
12107 STIRRUP ROAD
12107 STIRRUP ROAD
12107 STIRRUP ROAD
12107 STIRRUP ROAD
12107 STIRRUP ROAD
12107 STIRRUP ROAD
12107 STIRRUP ROAD
12107 STIRRUP ROAD
12107 STIRRUP ROAD
12107 STIRRUP ROAD
12107 STIRRUP ROAD
12107 STIRRUP ROAD
12107 STIRRUP ROAD
12107 STIRRUP ROAD
12107 STIRRUP ROAD
12107 STIRRUP ROAD
12107 STIRRUP ROAD
12107 STIRRUP ROAD
12107 STIRRUP ROAD
12107 STIRRUP ROAD
12107 STIRRUP ROAD
12107 STIRRUP ROAD
12107 STIRRUP ROAD
12107 STIRRUP ROAD
12107 STIRRUP ROAD
12107 STIRRUP ROAD
12107 STIRRUP ROAD
12107 STIRRUP ROAD
12107 STIRRUP ROAD
12107 STIRRUP ROAD
12107 STIRRUP ROAD
12107 STIRRUP ROAD
12107 STIRRUP ROAD
12107 STIRRUP ROAD
12107 STIRRUP ROAD
12107 STIRRUP ROAD
SEE ALL PHOTOS
12107 STIRRUP ROAD
12107 STIRRUP ROAD
12107 STIRRUP ROAD
12107 STIRRUP ROAD
12107 STIRRUP ROAD
12107 STIRRUP ROAD
12107 STIRRUP ROAD
12107 STIRRUP ROAD
12107 STIRRUP ROAD
12107 STIRRUP ROAD
12107 STIRRUP ROAD
12107 STIRRUP ROAD
12107 STIRRUP ROAD
12107 STIRRUP ROAD
12107 STIRRUP ROAD
12107 STIRRUP ROAD
12107 STIRRUP ROAD
12107 STIRRUP ROAD
12107 STIRRUP ROAD
12107 STIRRUP ROAD
12107 STIRRUP ROAD
12107 STIRRUP ROAD
12107 STIRRUP ROAD
12107 STIRRUP ROAD
12107 STIRRUP ROAD
12107 STIRRUP ROAD
12107 STIRRUP ROAD
12107 STIRRUP ROAD
12107 STIRRUP ROAD
12107 STIRRUP ROAD
12107 STIRRUP ROAD
12107 STIRRUP ROAD
12107 STIRRUP ROAD
12107 STIRRUP ROAD
12107 STIRRUP ROAD
12107 STIRRUP ROAD
12107 STIRRUP ROAD
12107 STIRRUP ROAD
12107 STIRRUP ROAD
12107 STIRRUP ROAD
12107 STIRRUP ROAD
12107 STIRRUP ROAD
12107 STIRRUP ROAD
12107 STIRRUP ROAD
12107 STIRRUP ROAD
12107 STIRRUP ROAD
12107 STIRRUP ROAD
12107 STIRRUP ROAD
12107 STIRRUP ROAD
12107 STIRRUP ROAD
12107 STIRRUP ROAD
12107 STIRRUP ROAD
12107 STIRRUP ROAD
12107 STIRRUP ROAD
12107 STIRRUP ROAD
12107 STIRRUP ROAD
12107 STIRRUP ROAD
12107 STIRRUP ROAD
12107 STIRRUP ROAD
12107 STIRRUP ROAD
12107 STIRRUP ROAD
12107 STIRRUP ROAD
12107 STIRRUP ROAD
12107 STIRRUP ROAD
12107 STIRRUP ROAD
12107 STIRRUP ROAD
12107 STIRRUP ROAD
12107 STIRRUP ROAD
12107 STIRRUP ROAD
12107 STIRRUP ROAD
12107 STIRRUP ROAD
12107 STIRRUP ROAD
12107 STIRRUP ROAD
12107 STIRRUP ROAD
12107 STIRRUP ROAD
12107 STIRRUP ROAD
12107 STIRRUP ROAD
12107 STIRRUP ROAD
12107 STIRRUP ROAD
12107 STIRRUP ROAD
12107 STIRRUP ROAD
12107 STIRRUP ROAD
12107 STIRRUP ROAD
12107 STIRRUP ROAD
Coming Soon

12107 STIRRUP ROAD

12107 STIRRUP ROAD, RESTON, VA 20191

$1,100,000
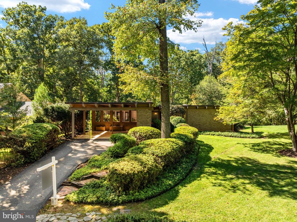
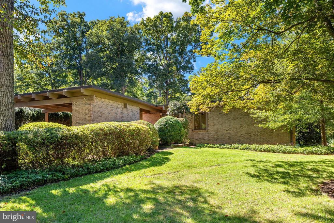
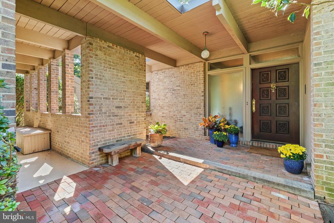
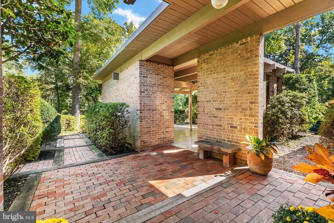
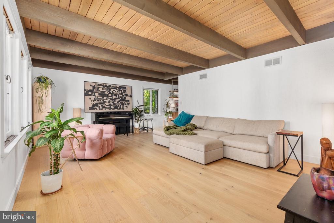
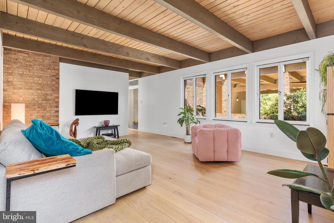
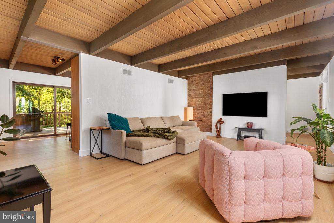
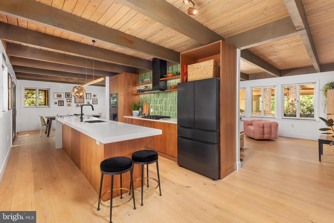
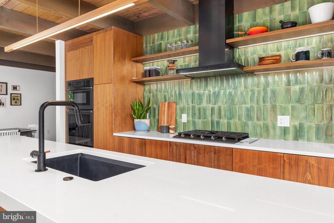
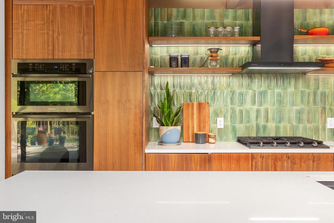
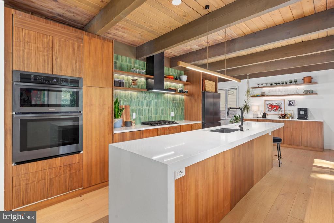
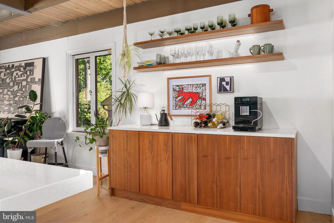
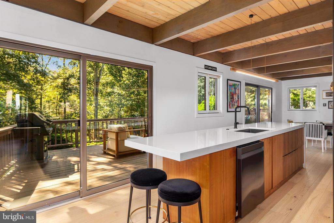
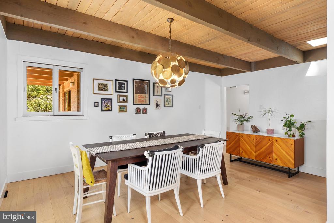
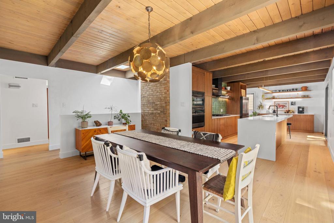
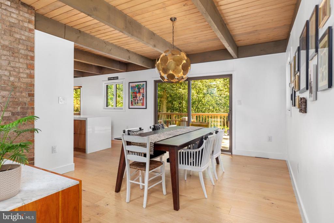
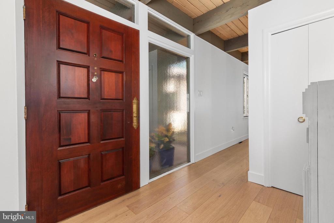
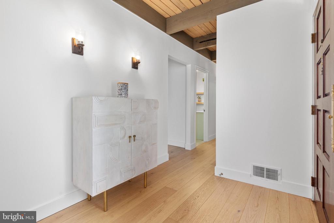
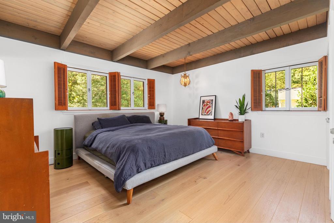
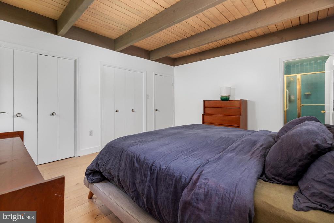
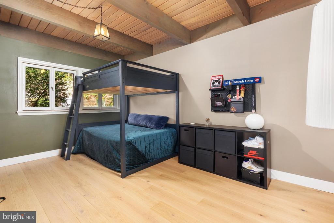
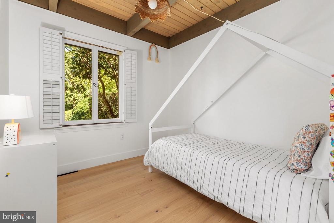
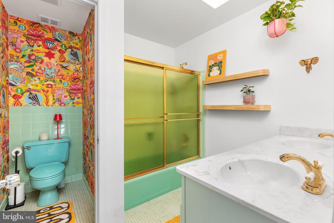
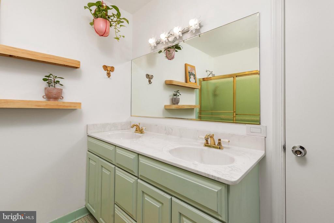
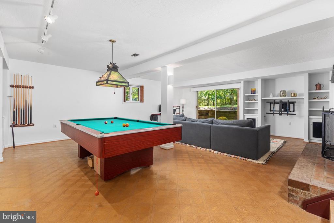
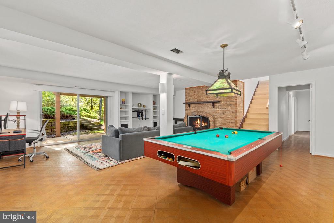
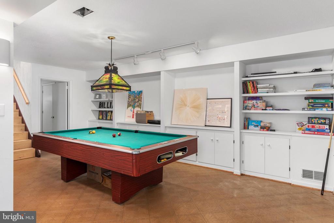
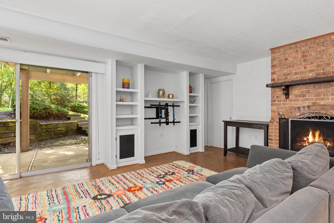
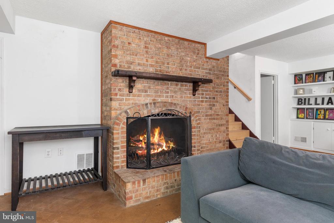
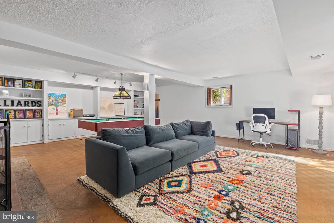
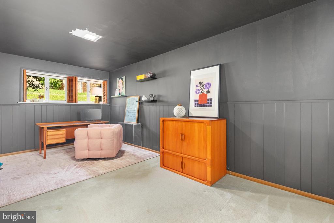
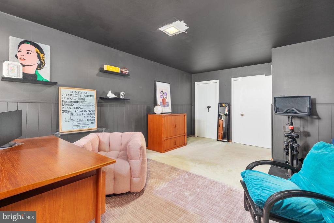
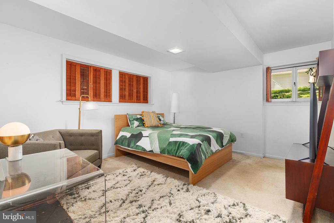
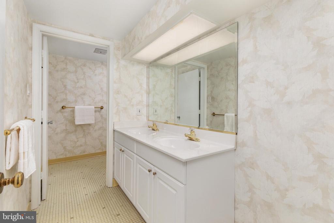
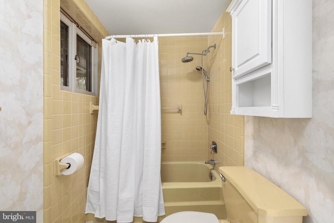
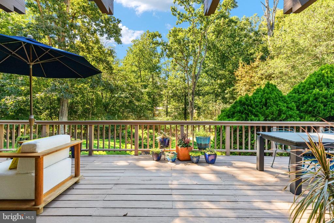
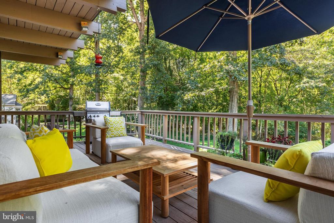
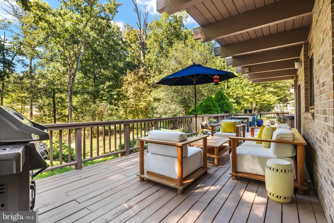
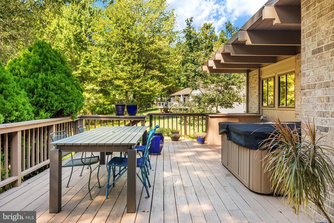
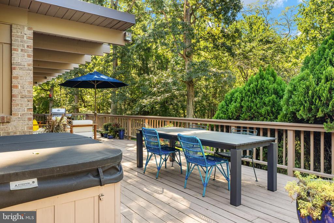
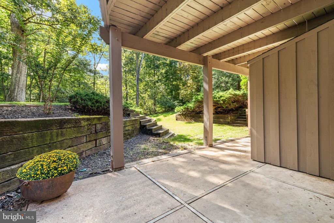
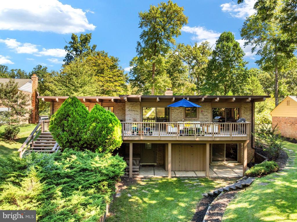
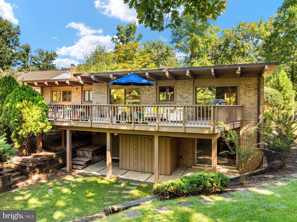
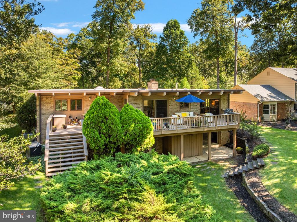
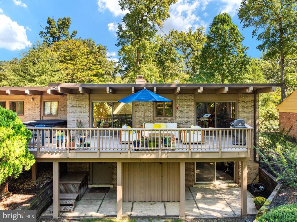
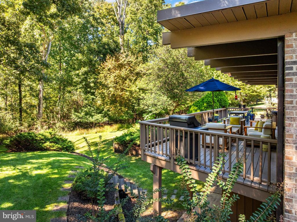
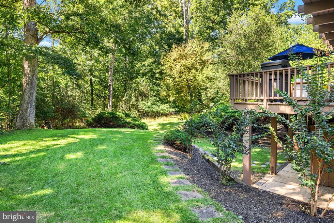
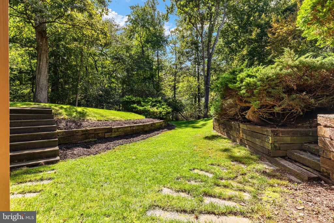
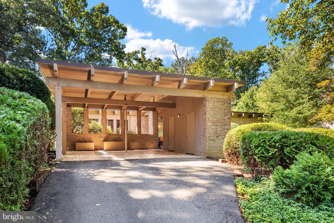
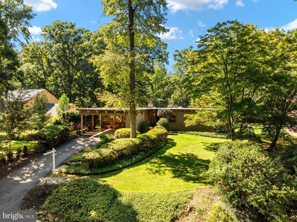
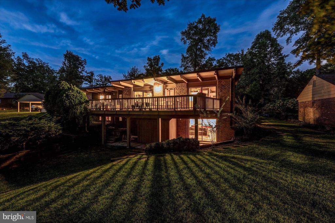
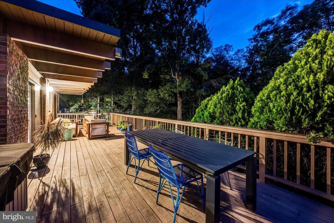
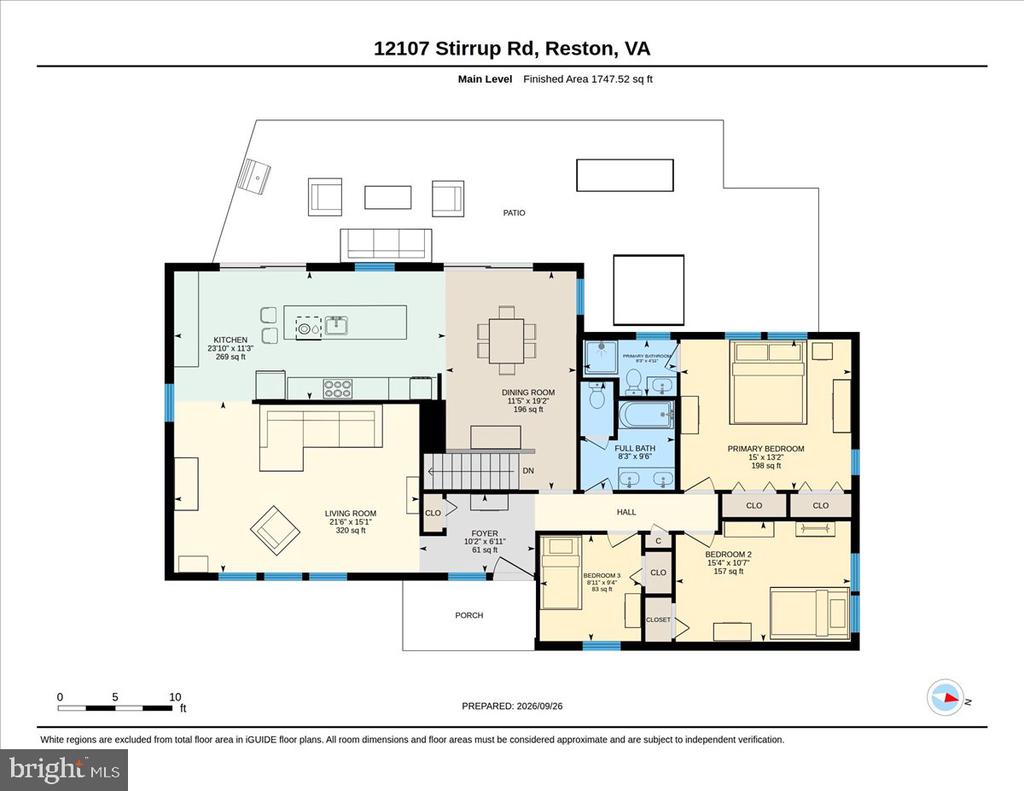
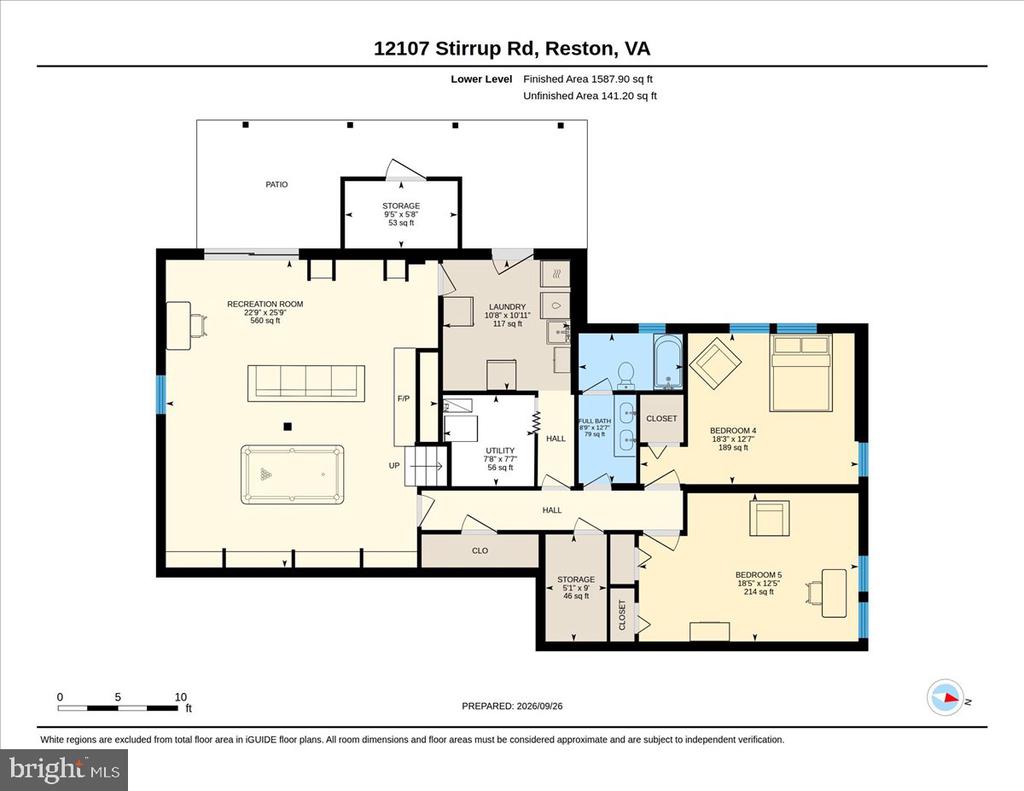
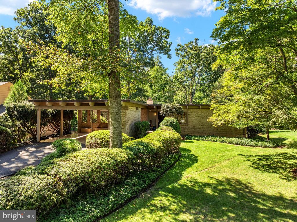
Welcome to this stunning mid century modern retreat, nestled on a private cul-de-sac surrounded by the natural beauty and open space of Reston! Lovingly maintained and impeccably designed throughout, this exceptional home offers 3000+ finished square feet across two beautifully appointed levels. A true celebration of mid century design, the home seamlessly blends natural beauty, extensive foliage, and distinctive architectural details. The deck spans the entire rear of the home, creating an incredible setting for outdoor entertaining and peaceful enjoyment of the surrounding landscape. Inside, rich wood detailing and stunning Scandinavian hardwood floors welcome you with warmth and timeless appeal. The stunning kitchen renovation features sleek cabinetry, premium quartz countertops, Samsung appliances, gas cooking, and an expansive prep island. The main level primary suite features a private ensuite bath, while two additional bedrooms share a hall bath with dual sinks. The finished walkout lower level offers exceptional flexibility, complete with a spacious recreation room, two additional bedrooms, a full hall bath with dual sinks, and laundry. A rare opportunity to experience the character, privacy, and timeless architectural appeal in the heart of Reston!

Notable updates include: roof(2008), heating system(2023), water heater(2022), scandinavian hardwood floors(2024), kitchen renovation(2025). All dates approximate.

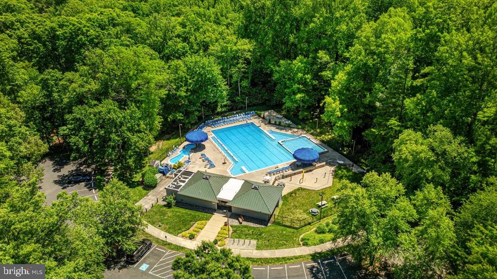
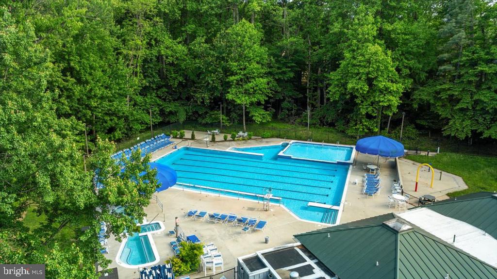
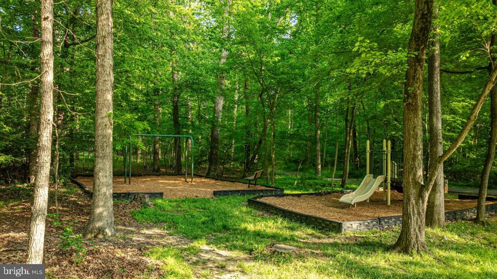
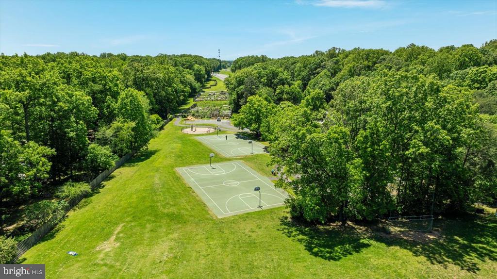
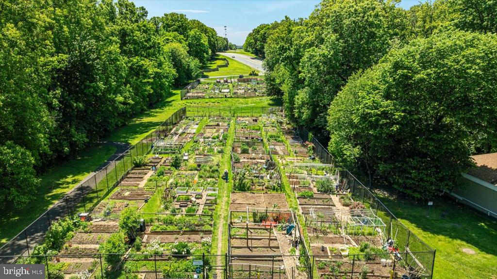
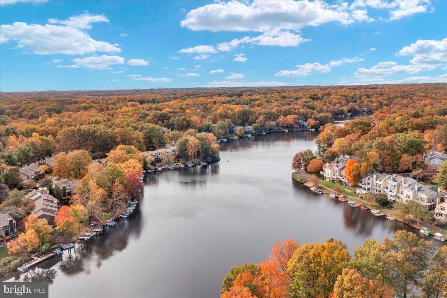
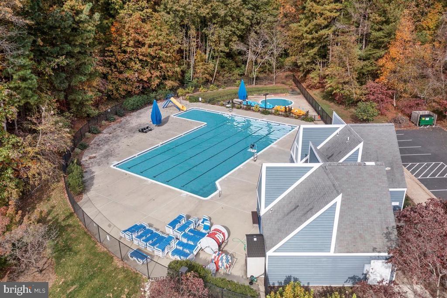
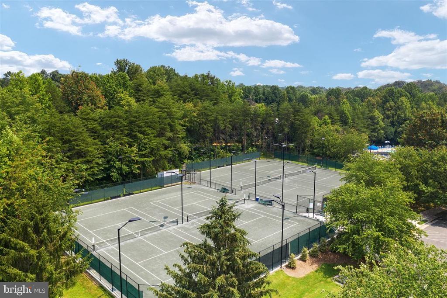
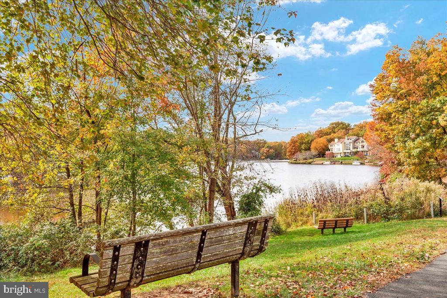
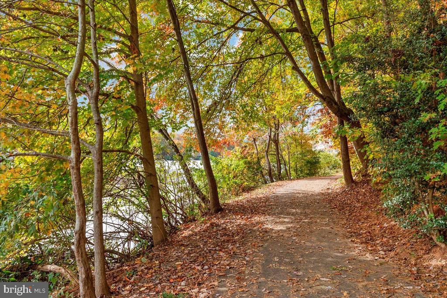
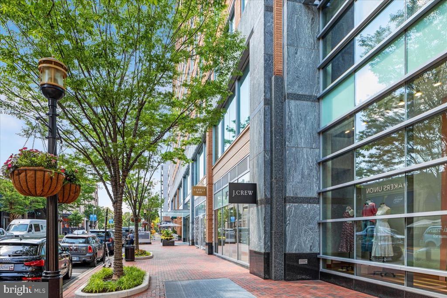
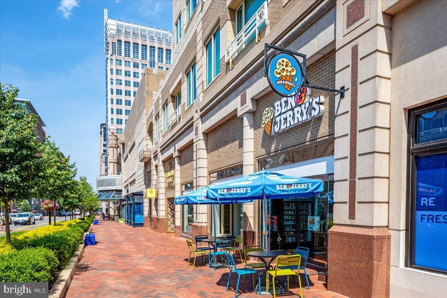
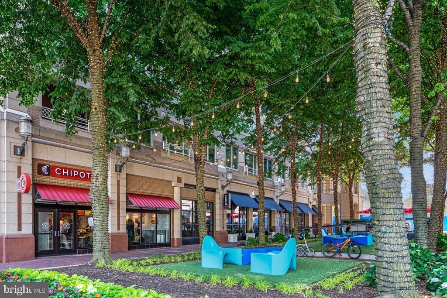
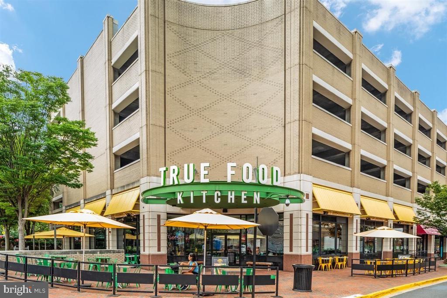
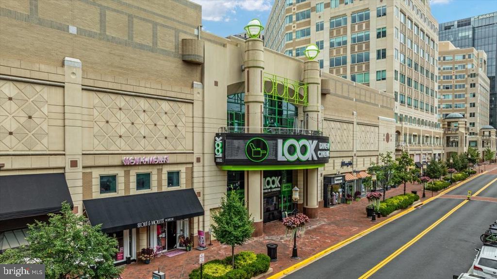
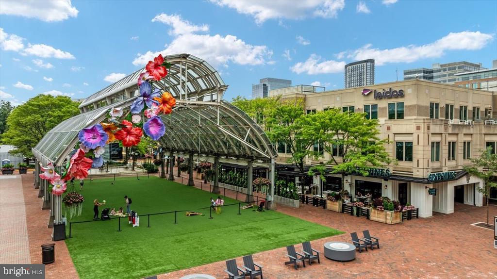
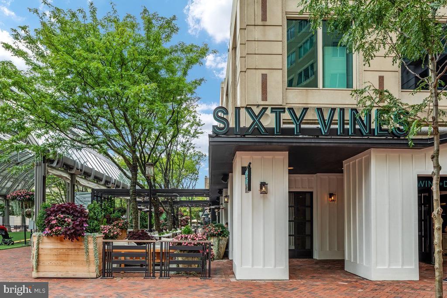
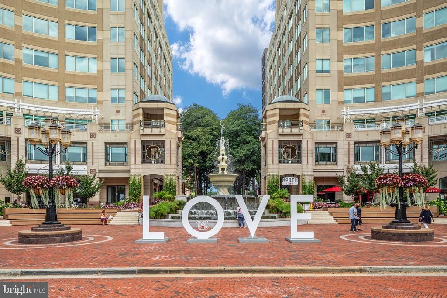
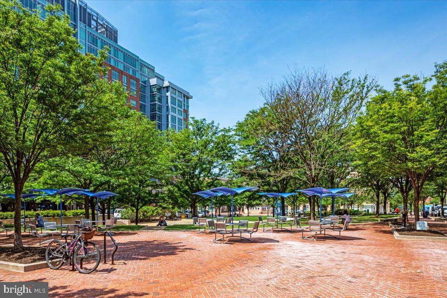
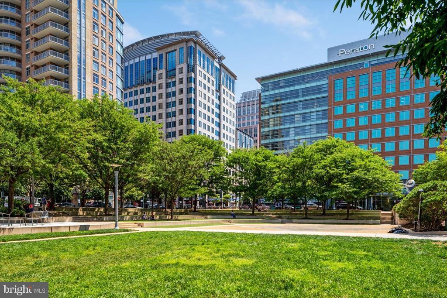
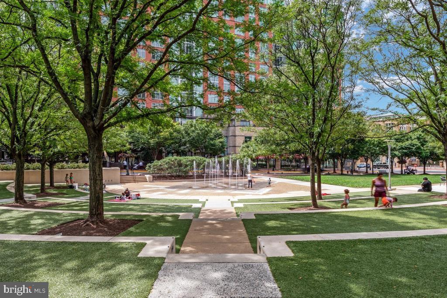
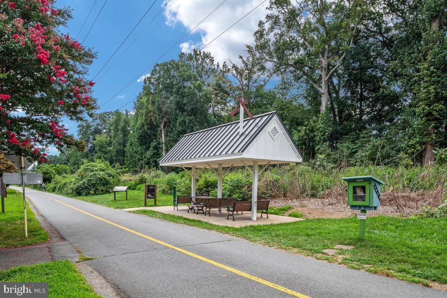
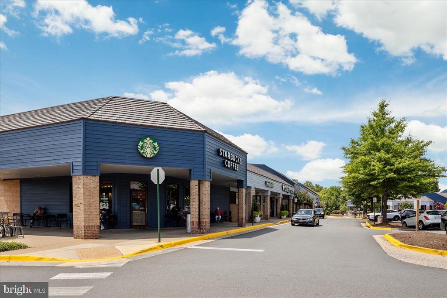
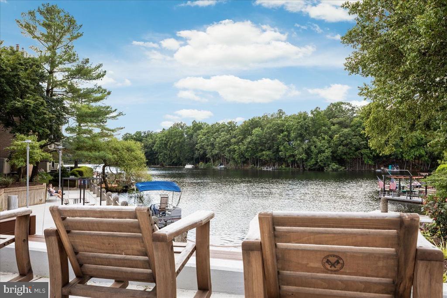
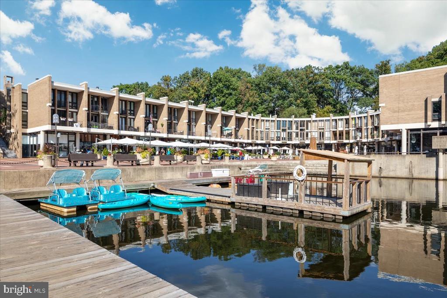
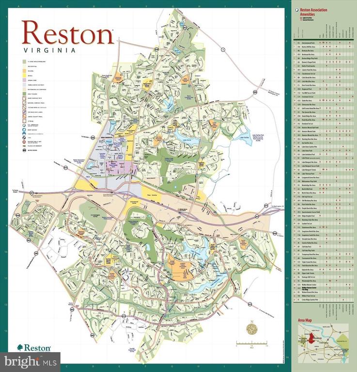
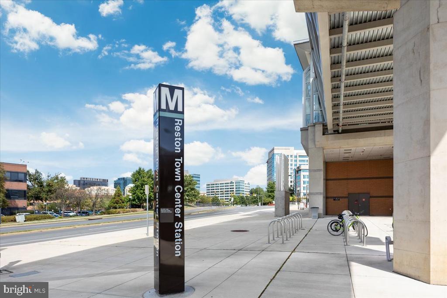
LOCATION LOCATION LOCATION! The Reston Association residents enjoy access to an array of amenities including 15 outdoor swimming pools, 55 miles of paved and natural surface trails, 52 tennis/pickleball courts, multiple tot lots, and many multi purpose courts! This home is just 1 mile to Hunters Woods Shopping Center with Safeway grocery, Dunkin coffee, Reston Community Center, and more! And, only 2.8 miles to Reston Metro (Silver Line)! Nearby Washington & Old Dominion Trail, Reston Town Center, Wolf Trap Center for the Performing Arts, and Tysons Corner shopping & dining. Convenient access to Dulles International Airport and Ronald Reagan National Airport. And, effortless commutes to all major business districts including Washington DC, Tysons Corner, and Reston tech corridor. Highly sought after school pyramids!

10/3/2026 12:00PM - 2:00PM EDT

5
beds

3
baths

3,408 Sq.Ft. LIVING AREA

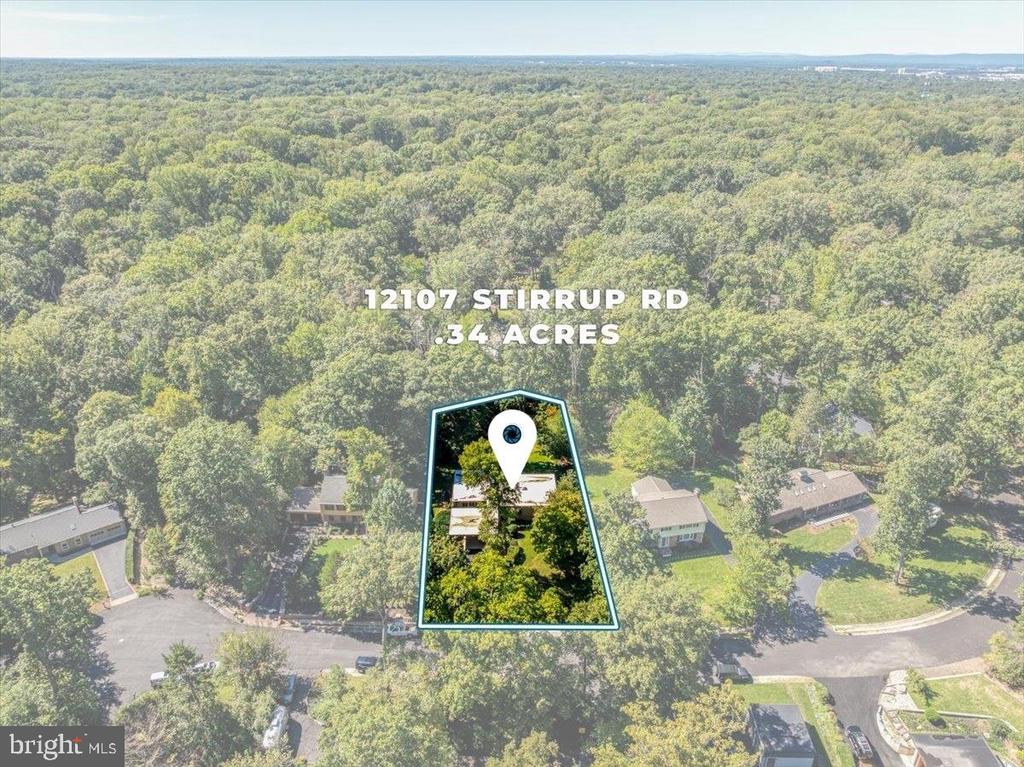
0.34 Acres lot

Kelly Stock  Bacon

Kelly Stock Bacon

Features & Amenities

Interior

  • total bedrooms5
  • Total bathrooms3
  • full bathrooms3
  • Laundry room Basement, Dryer In Unit, Lower Floor, Washer In Unit
  • Flooring Carpet, Ceramic Tile, Hardwood, Vinyl
  • Fireplace Brick, Gas/Propane, Mantel(s)
  • APPLIANCES Cooktop, Dishwasher, Disposal, Dryer, Extra Refrigerator/Freezer, Humidifier, Icemaker, Oven - Wall, Refrigerator, Washer
  • other interior Features Built-Ins, Cedar Closet(s), Dining Area, Exposed Beams, Family Room Off Kitchen, Primary Bath(s), Carpet, Entry Level Bedroom, Floor Plan - Open, Kitchen - Eat-In, Kitchen - Gourmet, Kitchen - Island, Kitchen - Table Space, Upgraded Countertops, Wood Floors

Area & Lot

  • Status Coming Soon
  • OPEN HOUSE

    10/3/2026 12:00PM - 2:00PM EDT

  • Living Area3,408 Sq.Ft.
  • Total Area3,408 Sq.Ft.
  • Lot Area0.34 Acres
  • MLS® IDVAFX2334394
  • TypeResidential
  • YEAR BUILT1966
  • NeighborhoodReston
  • Architecture StylesMid-Century Modern
  • View DescriptionTrees/Woods
  • Elementary SchoolHUNTERS WOODS
  • Middle SchoolHUGHES
  • High SchoolSOUTH LAKES
  • School DistrictFAIRFAX COUNTY PUBLIC SCHOOLS

Exterior

  • STORIES2
  • water SourcePublic
  • PoolYes - Community
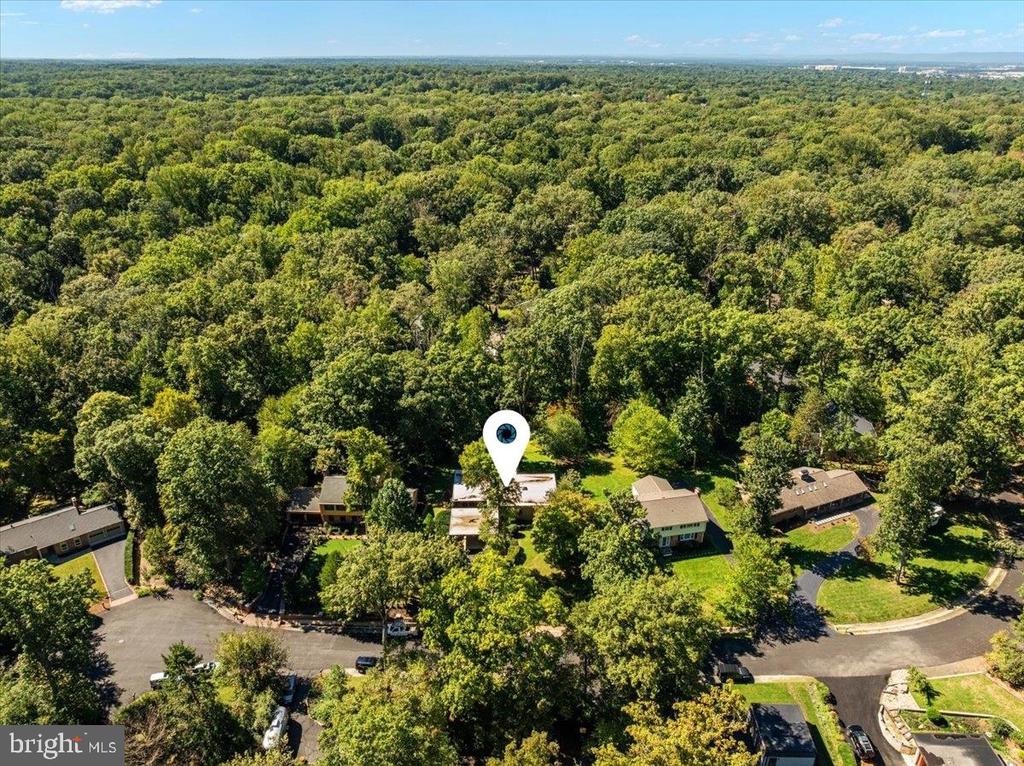
  • lot featuresCul-de-sac, Trees/Wooded
  • parkingAttached Carport, Driveway
  • HEAT TYPEForced Air
  • AIR CONDITIONINGCentral A/C
  • sewerPublic Sewer
  • SubstructureOther
  • Disability FeaturesNone
  • HOA AmenitiesBasketball Courts, Common Grounds, Jog/Walk Path, Lake, Pickleball Courts, Pool - Outdoor, Soccer Field, Swimming Pool, Tennis Courts, Tot Lots/Playground, Volleyball Courts
  • other exterior FeaturesHot Tub

Financial

  • Sales Price$1,100,000
  • Real Estate Tax $10,755/yr
  • HOA $890/yr
  • Zoning 370
View Virtual Tour

Mortgage Calculator

Estimate your monthly mortgage payment, including the principal and interest, property taxes, and HOA. Adjust the values to generate a more accurate rate.

All estimates are provided for informational purposes only. Actual amounts may vary.
$0,000 Your Payment 20 15 65
$0,000 Your Payment

Reston

Explore

Work With Me

Whether you’re looking to buy, sell, rent, or invest in Washington, DC, Maryland, or Virginia, we have the agent for you to make your dreams a reality.

Follow Me on Instagram