11517 CHAPMAN MILL DRIVE
SEE ALL PHOTOS
11517 CHAPMAN MILL DRIVE
For Sale

11517 CHAPMAN MILL DRIVE

11517 CHAPMAN MILL DRIVE, GLEN ALLEN, VA 23060

$691,210
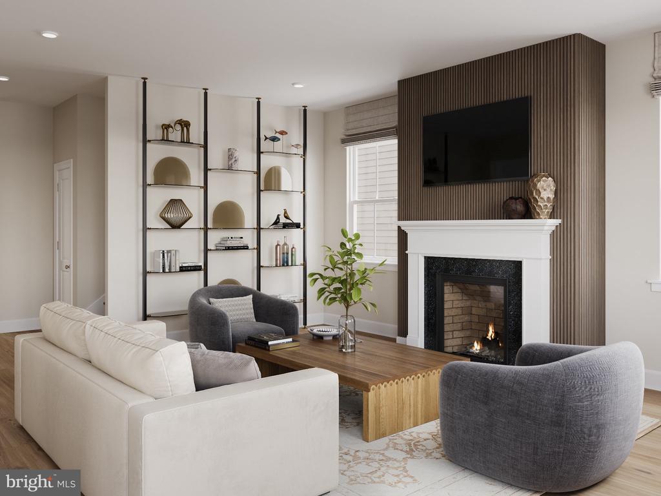
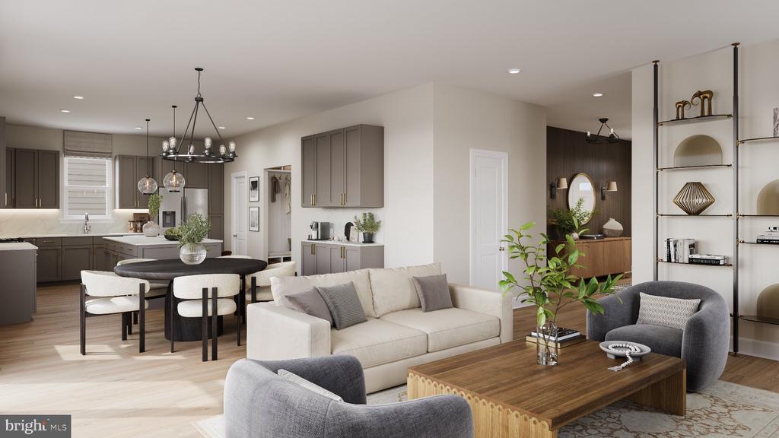
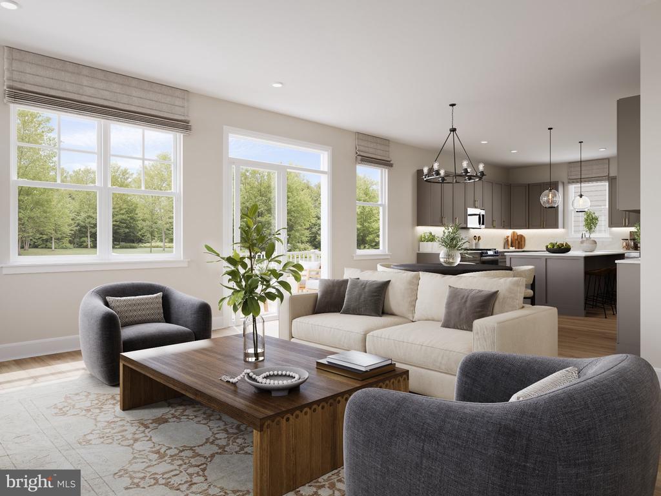
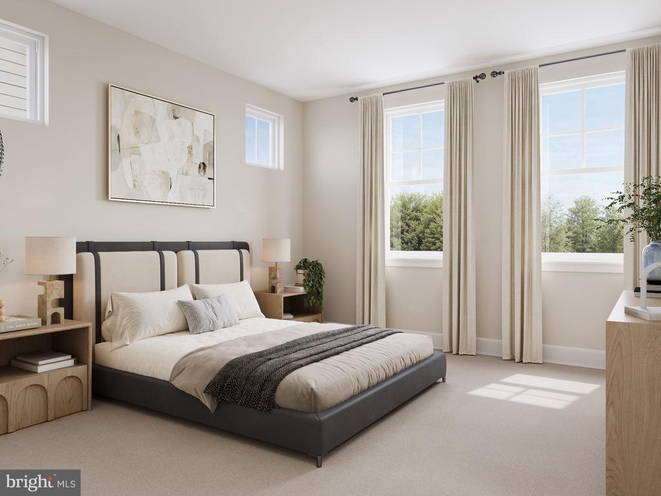
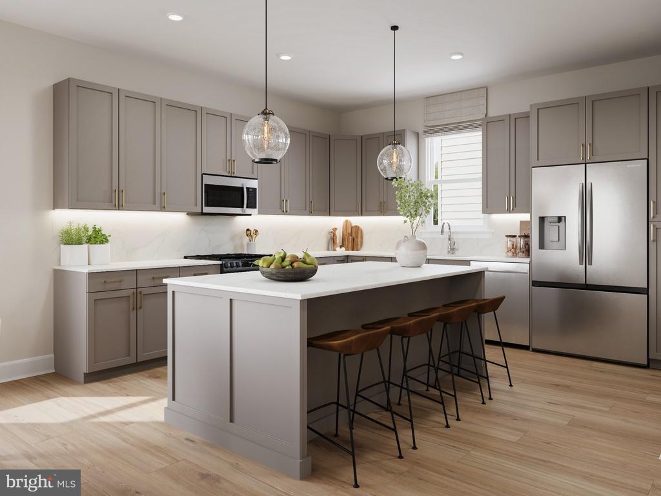
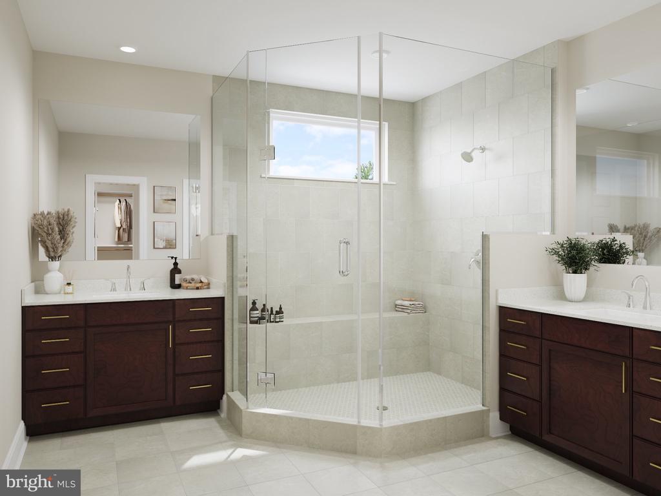
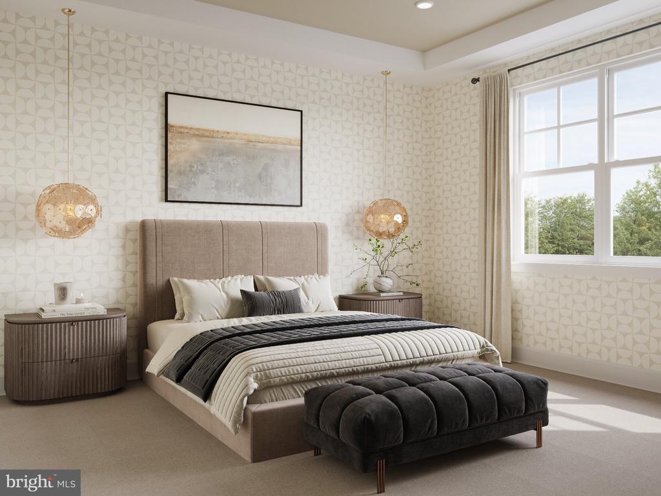
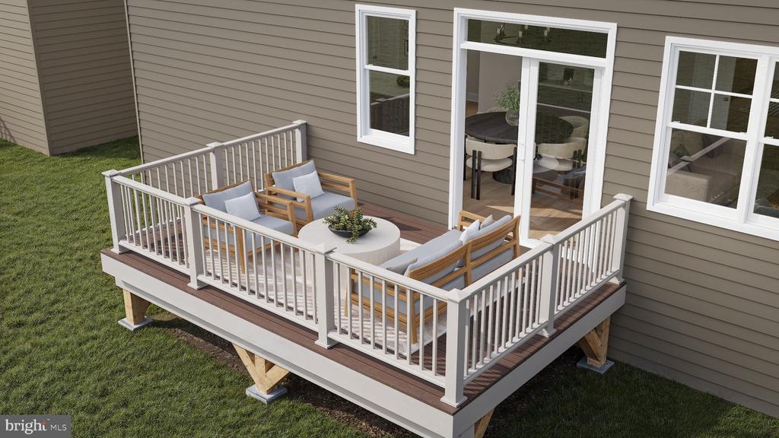
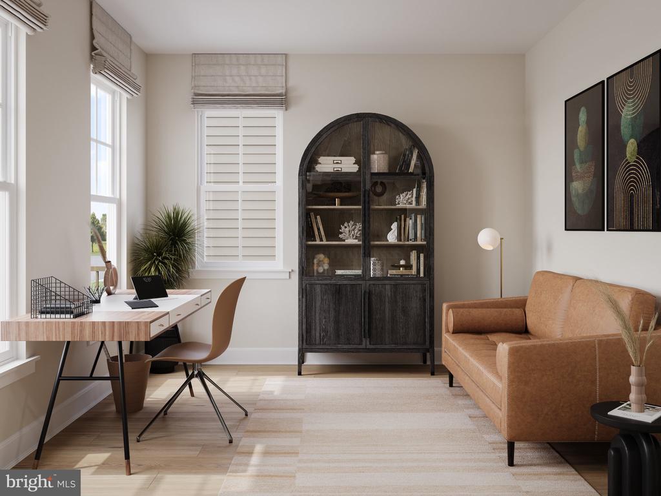
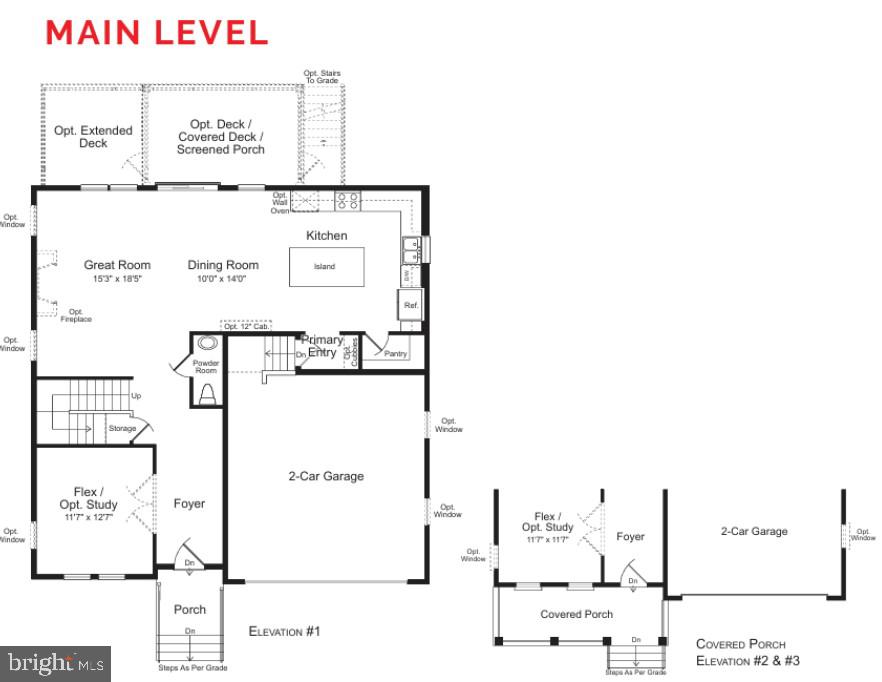
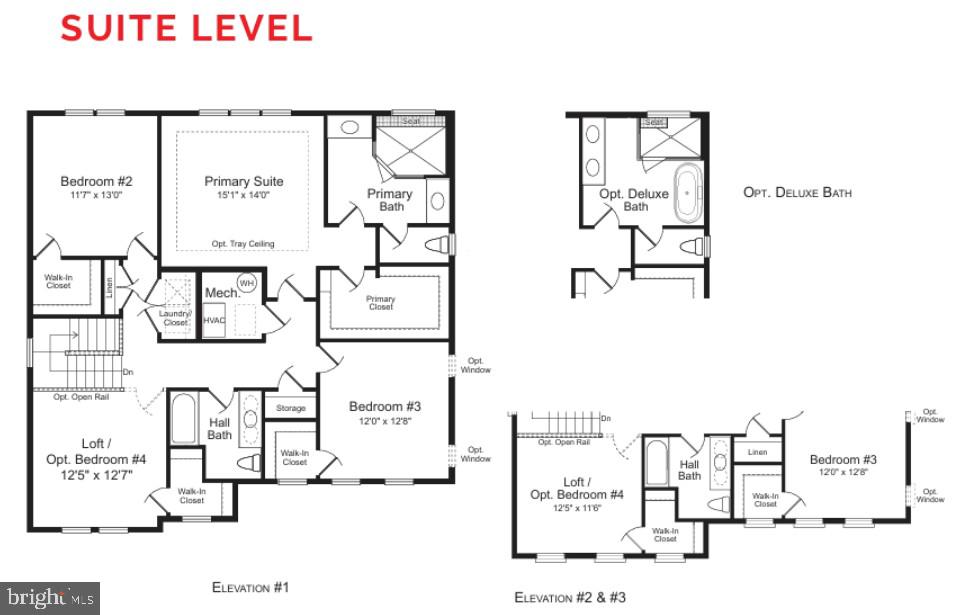
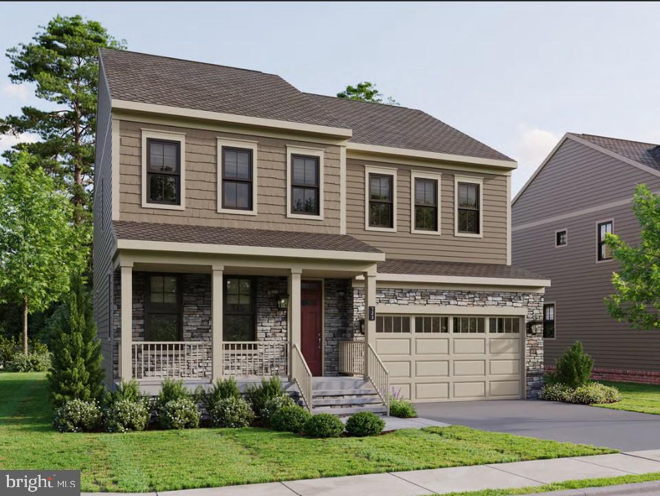
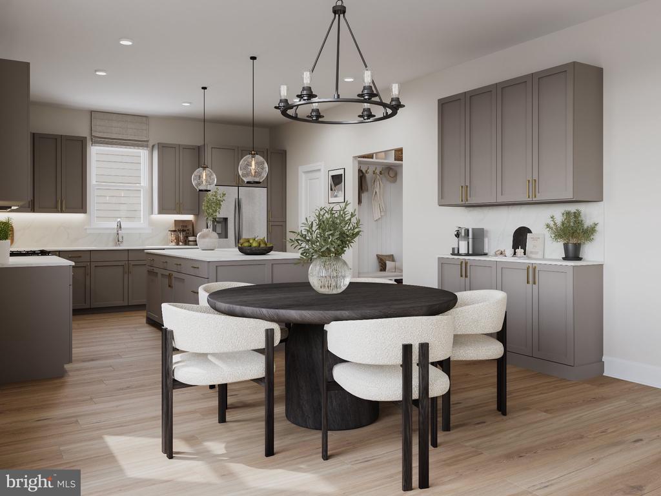
Brand New Miller & Smith Home - The Maison at Sadler Square! Don't miss this opportunity to own the sought-after Maison floor plan on northeast-facing Homesite 22 at Sadler Square. This beautifully appointed home offers more than 2,400 square feet with 3 bedrooms, 2.5 baths, a spacious loft and an impressive collection of structural and designer upgrades already included.The exterior makes a beautiful first impression with upgraded Elevation #2, Quail Grey masonry accents, Monterey Taupe James Hardie siding, black architectural details and additional high-profile windows that bring even more natural light into the home.Inside, the open-concept main level features a spacious great room highlighted by a gas fireplace with upgraded surround, a flexible study, casual dining area and a designer kitchen built for entertaining. The kitchen includes an upgraded designer island, Level 2 quartz countertops, cabinetry with an alternate chimney hood layout, tile backsplash extending to the ceiling, 36" five-burner gas cooktop, built-in wall oven and microwave, stainless steel appliances and a single-bowl undermount sink. Upstairs, the spacious primary suite features a deluxe primary bath with a freestanding tub, separate tiled shower with frameless glass door, double-bowl vanity and quartz countertop. Two additional bedrooms, a full hall bath and a generous loft provide plenty of room for family, guests, working from home or relaxing. Additional upgrades include an oak staircase with stained treads and risers, upgraded interior railings, enhanced vinyl plank flooring throughout many of the main living areas and loft, upgraded ceramic tile, pantry shelving, primary-entry cubbies, ceiling fan prewires and whole-house Decora light switches. With extensive upgrades already included, Homesite 22 offers the opportunity to own a beautifully finished, brand-new Miller & Smith Maison without starting from scratch. Schedule your private tour today! Photos and renderings are for illustrative purposes. Actual home, features, finishes, options, and colors may vary.
3
beds

3
baths

2,465 Sq.Ft. LIVING AREA

8,127 Sq.Ft. lot

Christie Armani

Christie Armani

Features & Amenities

Interior

  • total bedrooms3
  • Total bathrooms3
  • full bathrooms2
  • half bathroom1
  • Laundry room Upper Floor
  • APPLIANCES Dishwasher, Oven - Wall, Refrigerator, Exhaust Fan, Disposal, Microwave, Oven/Range - Gas
  • other interior Features Walk-in Closet(s)

Area & Lot

  • Status For Sale
  • Living Area2,465 Sq.Ft.
  • Total Area2,465 Sq.Ft.
  • Lot Area8,127 Sq.Ft.
  • MLS® IDVAHN2001320
  • TypeResidential
  • YEAR BUILT2026
  • NeighborhoodVirginia
  • Architecture StylesTraditional
  • Elementary SchoolRIVERS EDGE
  • Middle SchoolHOLMAN
  • High SchoolGLEN ALLEN
  • School DistrictHENRICO COUNTY PUBLIC SCHOOLS

Exterior

  • STORIES3
  • Garage Space2.0
  • water SourcePublic
  • PoolNo Pool
  • parkingAttached Garage
  • HEAT TYPEForced Air, Central
  • AIR CONDITIONINGCentral A/C
  • sewerPublic Sewer
  • SubstructureCrawl Space
  • Disability FeaturesNone
  • HOA AmenitiesTot Lots/Playground, Common Grounds

Financial

  • Sales Price$691,210
  • HOA $71/mo
  • Zoning TBD
image

Schedule a Showing

I would love to show you this beautiful property. Please select your preferred date and time below. I will be in touch shortly to confirm your appointment.

Schedule a Showing

We would love to show you our beautiful property. Please select your preferred date and time below. An agent will be in touch shortly to confirm your appointment.

Thank you for your interest in 11517 CHAPMAN MILL DRIVE, GLEN ALLEN, VA 23060. We are reviewing your request and will be in touch shortly!

Mortgage Calculator

Estimate your monthly mortgage payment, including the principal and interest, property taxes, and HOA. Adjust the values to generate a more accurate rate.

All estimates are provided for informational purposes only. Actual amounts may vary.
$0,000 Your Payment 20 15 65
$0,000 Your Payment

Virginia

Explore

Work With Me

Whether you’re looking to buy, sell, rent, or invest in Washington, DC, Maryland, or Virginia, we have the agent for you to make your dreams a reality.

Follow Me on Instagram