10140 OAKTON TERRACE ROAD
SEE ALL PHOTOS
10140 OAKTON TERRACE ROAD
For Sale

10140 OAKTON TERRACE ROAD

10140 OAKTON TERRACE ROAD, OAKTON, VA 22124

$325,000
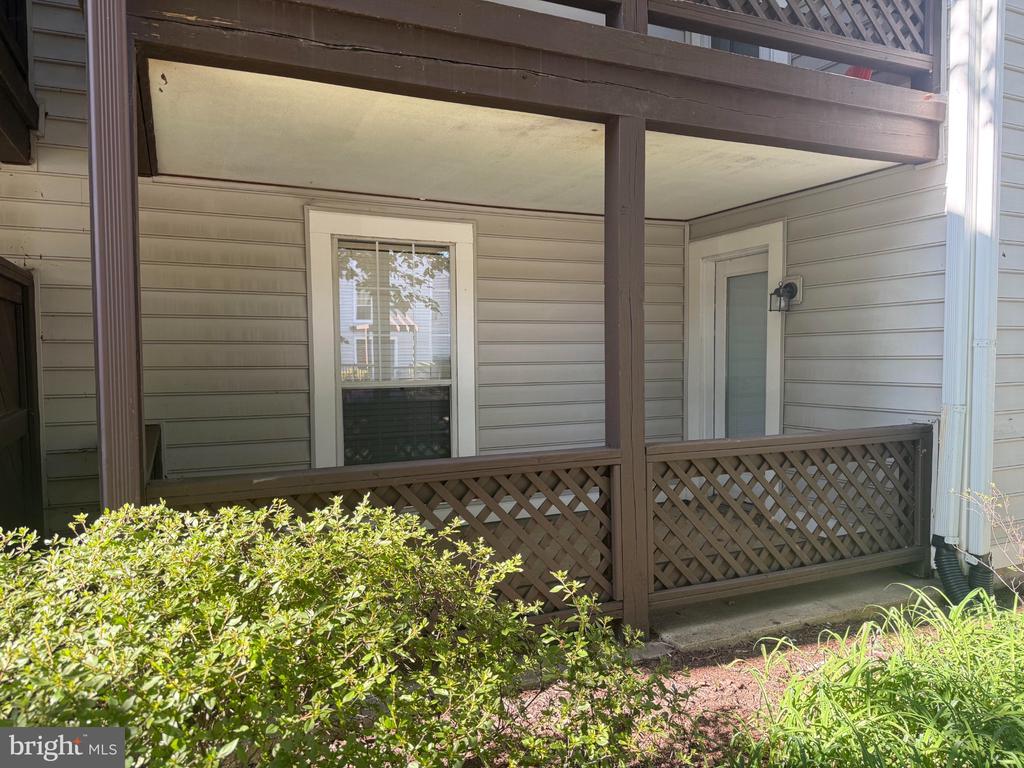
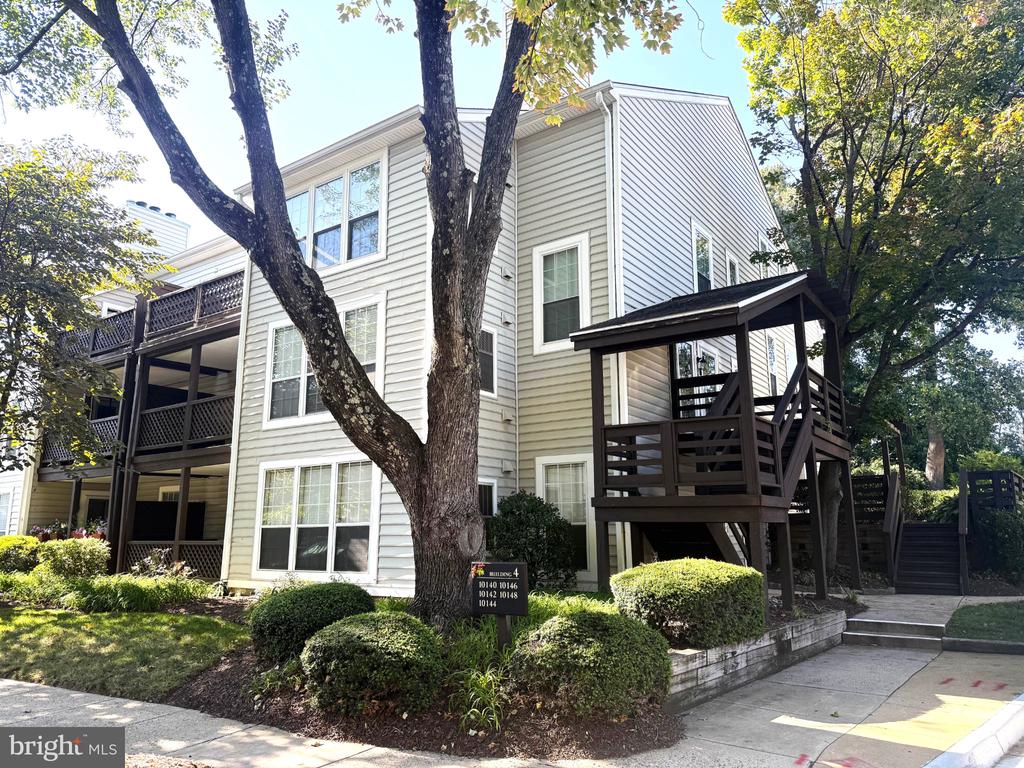
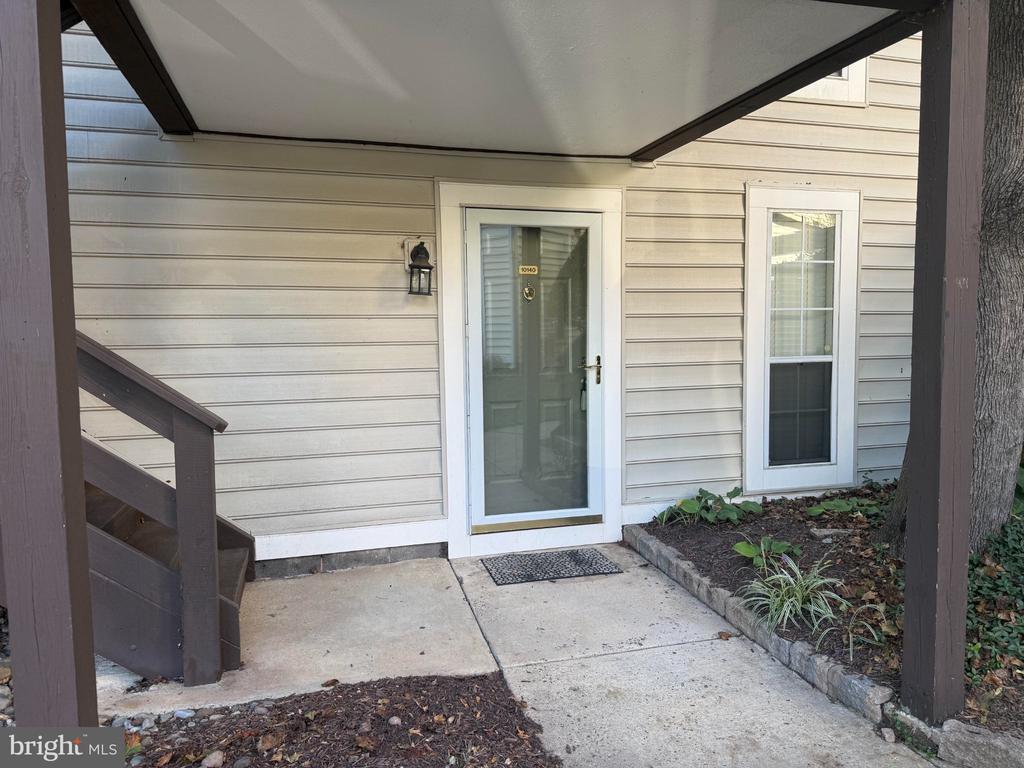
Welcome to The Oakton! This spacious ground-level 1-bedroom, 1-bath condo offers over 1,000 square feet of comfortable living space in an unbeatable commuter-friendly location. Freshly updated with NEW luxury vinyl plank flooring, a NEW water heater, freshly painted, NEW kitchen and bath countertops and updated cabinet hardware, this move-in-ready home combines easy one-level living with a surprisingly spacious and versatile floor plan.

The light-filled interior features a generous living room with a cozy wood-burning fireplace, separate dining area, kitchen with gas cooking, and a sunroom surrounded by windows that brings in an abundance of natural light. A separate den provides the perfect flex space for a home office, reading room, exercise area or guest space. The spacious bedroom, full bath and separate in-unit laundry complete the interior.

Step outside from the sunroom to your own patio--an inviting spot for morning coffee, relaxing outdoors or enjoying the beautifully landscaped community surroundings.

The Oakton offers a community pool and an outstanding location approximately 1.5 miles from the Vienna/Fairfax-GMU Metro, with convenient access to I-66, Route 123 and nearby bus service. Shopping, dining, parks and recreation are all just minutes away, including nearby Blake Lane Park and Oakmont Rec Center.

With more than 1,000 square feet, flexible living spaces, fresh flooring, a wood-burning fireplace, private outdoor space and easy access to Metro and major commuter routes, this ground-level Oakton condo is a wonderful opportunity to enjoy convenience, comfort and space in the heart of Fairfax County.
1
bed

1
bath

1,003 Sq.Ft. LIVING AREA

Kathy Colville

Kathy Colville

Features & Amenities

Interior

  • total bedrooms1
  • Total bathroom1
  • full bathroom1
  • Laundry room Dryer In Unit, Washer In Unit
  • Fireplace Mantel(s), Wood
  • APPLIANCES Built-In Microwave, Dishwasher, Disposal, Dryer, Oven/Range - Gas, Refrigerator, Washer, Water Heater
  • other interior Features Carpet, Ceiling Fan(s), Combination Dining/Living, Entry Level Bedroom, Floor Plan - Open, Pantry, Primary Bath(s), Window Treatments

Area & Lot

  • Status For Sale
  • Living Area1,003 Sq.Ft.
  • Total Area1,003 Sq.Ft.
  • MLS® IDVAFX2342062
  • TypeCondo
  • YEAR BUILT1983
  • NeighborhoodVirginia
  • Architecture StylesColonial
  • Elementary SchoolOAKTON
  • Middle SchoolTHOREAU
  • High SchoolOAKTON
  • School DistrictFAIRFAX COUNTY PUBLIC SCHOOLS

Exterior

  • STORIES1
  • water SourcePublic
  • PoolYes - Community
  • parkingOff Street
  • HEAT TYPEForced Air
  • AIR CONDITIONINGCeiling Fan(s), Central A/C
  • sewerPublic Sewer
  • Disability FeaturesLevel Entry - Main
  • HOA AmenitiesCommon Grounds, Pool - Outdoor, Reserved/Assigned Parking

Financial

  • Sales Price$325,000
  • Real Estate Tax $3,800/yr
  • Zoning 220
image

Schedule a Showing

I would love to show you this beautiful property. Please select your preferred date and time below. I will be in touch shortly to confirm your appointment.

Schedule a Showing

We would love to show you our beautiful property. Please select your preferred date and time below. An agent will be in touch shortly to confirm your appointment.

Thank you for your interest in 10140 OAKTON TERRACE ROAD, OAKTON, VA 22124. We are reviewing your request and will be in touch shortly!

Mortgage Calculator

Estimate your monthly mortgage payment, including the principal and interest, property taxes, and HOA. Adjust the values to generate a more accurate rate.

All estimates are provided for informational purposes only. Actual amounts may vary.
$0,000 Your Payment 20 15 65
$0,000 Your Payment

Virginia

Explore

Work With Me

Whether you’re looking to buy, sell, rent, or invest in Washington, DC, Maryland, or Virginia, we have the agent for you to make your dreams a reality.

Follow Me on Instagram